When fitting out an office, glazing systems are a key consideration. It's not always easy, however, to navigate the available range of glazing types and specialist applications.
The main thing to note right off the bat is that there's no such thing as "right" glazing system – at least not in the sense that one size will ever fit all.
Instead, your choice of glazing system will depend entirely on your specific requirements. In particular, it will hinge on the areas you're aiming to optimise.
Privacy, acoustics, flexibility, budgetary restrictions, aesthetics, sustainability – all will factor into your choice of glazing system
At the end of the day, there's no single best option. There are, however, best options for specific use cases. Here are some of the most common.
Office fit-out glazing: common use cases and your options
1. Open, collaborative workspaces
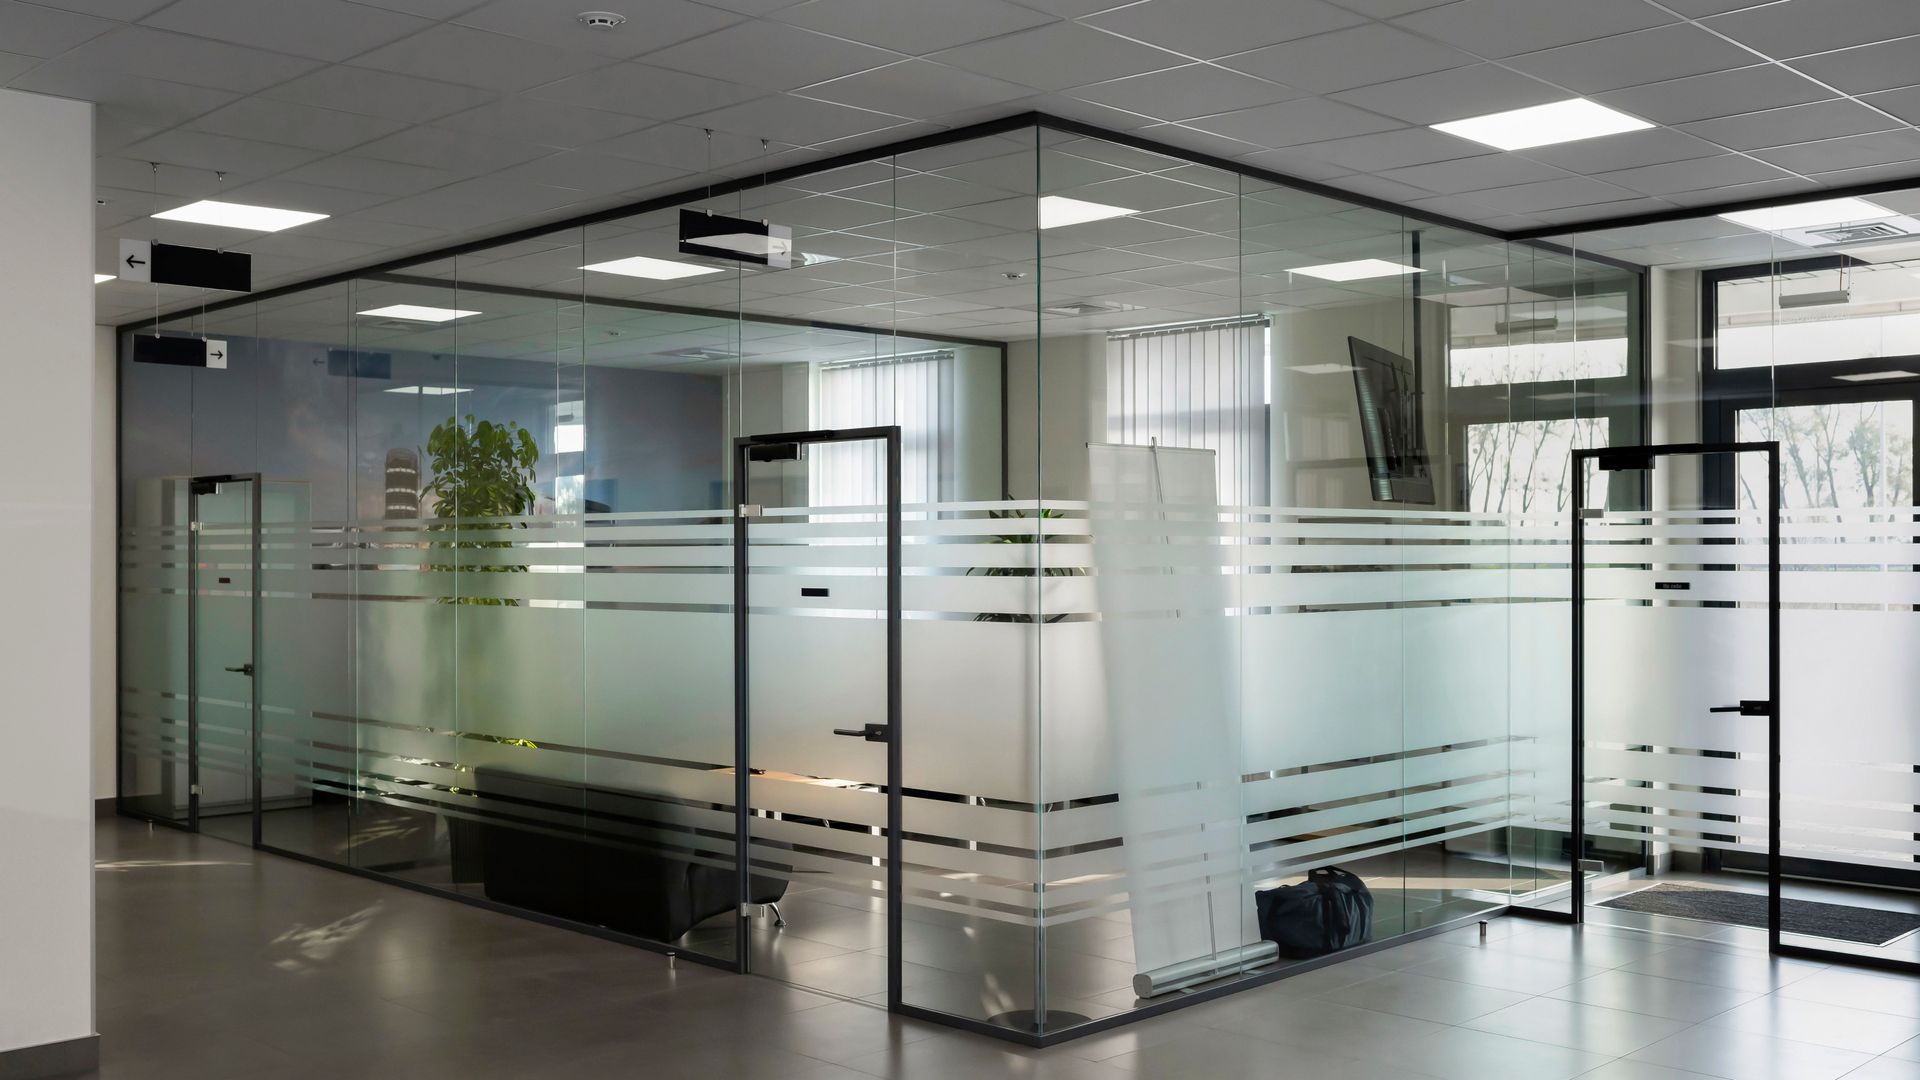
If your office space prioritises open-plan, collaborative working, your best bet is to go for single-glazed frameless partitions.
You'll also need to specify manifestations. These are patterns on the glass that help stop people walking into the partitions.
2. Private meeting rooms
Private meeting rooms often use double-glazed partitions. The extra layer of glazing helps keep meetings private by blocking noise.
If you want extra acoustic protection, you could invest in laminated acoustic glass. This is a type of laminated glass – two or more sheets of glass with a plastic interlayer – fitted with a special interlayer to absorb sound.
3. Executive offices
Like private meeting rooms, executive offices often employ soundproofing, whether through double-glazed partitions or acoustic laminated glass.
If you want to achieve a high-end appearance, you may want to consider integrated blinds or switchable glass.
Switchable glass is a modern glass product that can be switched from transparent to translucent to opaque with just a click of a button. It offers a high-end aesthetic and controllable levels of privacy.
Finally, you may want to invest in slimline aluminium or steel framing for that classic executive look.
4. Flexible office spaces
If you want to create an office space that can be reconfigured, you could look into demountable or modular glazing systems.
These terms are often used interchangeably. However, they in fact refer to two different functions:
- Demountable glazing can be taken down and moved without damage.
- "Modular glazing" refers to the fact that the system is made from prefabricated parts.
Many demountable systems are modular – but the distinction remains.
Both types of glazing systems allow for relatively easy reconfigurations, bringing you closer to your goal of a flexible office space.
5. Acoustic options
It's a common mistake in office fit-outs: the belief that thick glass will act as a panacea for noise problems.
In fact, acoustic performance depends on more than just the thickness of the glass. It also depends on the kind of glass used.
The most commonly used types of acoustic glass are double-glazed units (IGUs) and specialised acoustic laminated glass.
On top of this, the acoustic performance of an office fit-out will depend on the quality and nature of the door seals and the construction of neighbouring ceilings and walls.
6. Sustainability
Is sustainability a priority for your office fit-out? There are two things to consider before ordering your glazing systems.
First, you could look into demountable partition systems. These can be reused when you redesign your office space, reducing waste and the money you'd spend on replacements.
Secondly, you should look for the thermal performance and other environmental credentials of your
glazing system supplier. Asking questions sooner rather than later boosts your chances of getting a glazing system that's sustainable as well as functional.
Fire-rated or non-fire-rated?