Specifying glazing for hospitals and healthcare buildings
Are you specifying glazing for a hospital or healthcare building? Explore key considerations, from fire safety and acoustics to infection control.

If you're an architect designing a hospital or other healthcare building, glazing is an important part of the specification process.
Whether you're working on a large NHS hospital, a private clinic or a care facility, you'll need to balance aesthetics with several practical requirements.
Fire safety is a major consideration. So is acoustic performance, particularly in spaces where patients need privacy and quiet. And because infection prevention is so important in healthcare, your glazing systems need to be easy to clean and maintain.
On top of that, there's the question of durability. Hospital glazing systems may need to withstand constant use, accidental impacts and regular cleaning with disinfectants.
It all adds up to a fairly demanding specification.
Here at Wrightstyle, we supply speciality glazing systems for a range of healthcare applications. In this article, we explore the most important considerations for hospital glazing specification, including the relevant regulations and technical guidance.
Fire safety in healthcare buildings
Fire safety is critical in any building, but hospitals present particular challenges.
In many commercial buildings, occupants can evacuate relatively quickly when a fire alarm sounds. Hospitals, however, may contain patients who are unable to move without assistance.
Some patients may be confined to beds or connected to medical equipment. Others may be recovering from surgery or receiving intensive care. That means that immediate evacuation from the building isn't always practical.
Instead, many hospitals use a strategy known as "progressive horizontal evacuation". This involves moving patients from an affected area into an adjacent fire-protected area on the same floor. Here, they can remain safe or be moved further if necessary.
For this strategy to work, the building needs effective fire compartmentation.
Fire-rated glazing can play an important role by allowing visibility and natural light while maintaining the required fire resistance of walls, doors and other protected areas.
What are the fire safety requirements?
In England, Approved Document B provides statutory guidance on meeting the fire safety requirements of the Building Regulations.
However, hospitals have additional considerations.
Health Technical Memorandum 05-02 (HTM 05-02) provides specialist guidance on fire safety in the design of healthcare premises. It covers areas such as compartmentation, escape routes and the protection of patients who may need assistance during evacuation.
When specifying fire-rated glazing, architects must establish the required fire-resistance classification.
There are three main European classifications to be aware of:
- E – integrity: prevents the passage of flames and hot gases for a specified period
- EI – integrity and insulation: also limits heat transfer to the unexposed side
- EW – integrity and radiation control: limits the amount of radiant heat passing through the glazing
For example, an EI60 glazing system provides 60 minutes of integrity and insulation under the relevant test conditions.
Importantly, not all fire-resistant glazing is suitable for every location. Glazing in compartment walls may need insulation performance as well as integrity, depending on the applicable requirements.
And remember that the whole glazing system must provide the required level of fire resistance, not just the glass. That means the frame, seals, beads and fixings must all be suitable for the tested or assessed configuration.
Acoustic glazing and patient privacy

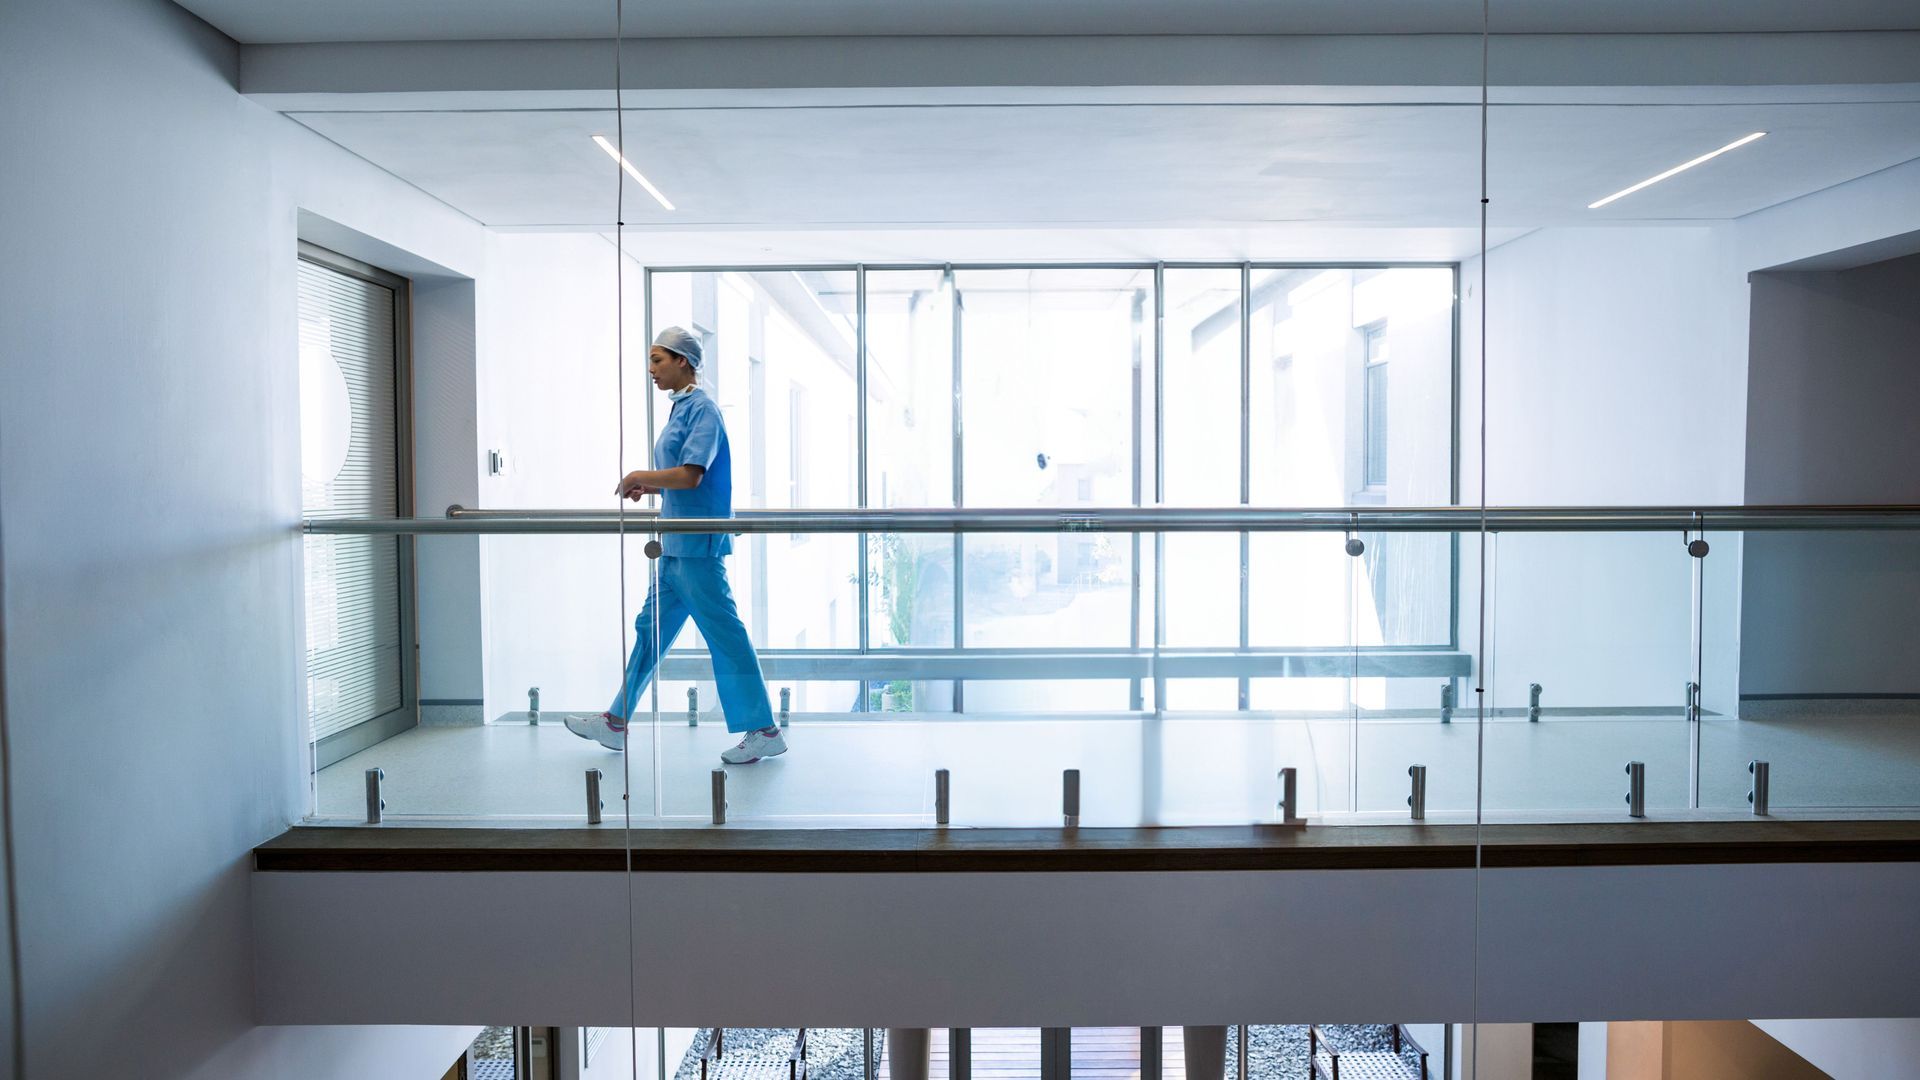
Noise is another important consideration in healthcare buildings.
Hospitals can be surprisingly noisy environments. There's the sound of medical equipment, alarms, conversations, footsteps and trolleys moving through corridors. For patients, this can make rest and recovery more difficult.
There's also the issue of confidentiality. Conversations between patients and healthcare professionals often involve sensitive personal information, so sound travelling between rooms can be a serious concern.
Acoustic glazing helps by reducing sound passing through windows, doors and partitions.
In England, Health Technical Memorandum 08-01 provides guidance on acoustic design in healthcare facilities. It covers different spaces and activities, recognising that a consultation room may need a different level of sound insulation from a waiting area or public corridor.
The key consideration is the performance of the complete construction.
An acoustic glass pane may have an impressive sound-reduction rating, but the performance of the finished partition also depends on the framing, joints, seals and any doors.
For this reason, architects should look beyond the glass specification and consider how the entire assembly performs.
Infection prevention and easy-to-clean glazing
Infection prevention is central to healthcare building design.
Materials and surfaces must be suitable for regular cleaning, particularly in clinical spaces where contamination is a possibility.
Glazing has some useful properties in this respect. Glass provides a smooth, non-porous surface that can generally be cleaned easily using appropriate products.
However, the glass itself is only part of the picture. Frames, seals, joints and surrounding details can all affect how easy a glazing system is to clean.
For example, awkward recesses and inaccessible joints may collect dust and dirt. Damaged seals or finishes can also make effective cleaning more difficult.
Health Building Note 00-09 provides guidance on infection control in the built environment. HBN 00-10 also addresses the design and selection of building elements, including windows, partitions and associated finishes.
When specifying glazing for clinical areas, you should consider:
- Smooth, accessible surfaces that can be cleaned effectively
- Frames and finishes compatible with the intended cleaning products
- Joints and seals that minimise dirt-trapping gaps
- Resistance to regular cleaning and everyday wear
- Ease of maintenance and replacement
Different areas may have different requirements. For example, operating theatres and certain isolation rooms have much stricter environmental controls than reception areas or general circulation spaces.
The glazing specification should reflect the intended use of the room.
Durability, impact resistance and patient safety
Hospitals are busy environments. Doors and partitions may be exposed to trolleys, wheelchairs, beds and other equipment throughout the day.
This makes durability an important consideration.
Steel-framed glazing systems offer excellent strength and can be suitable for demanding applications, including large glazed partitions and high-traffic areas.
However, impact safety isn't simply a question of using strong frames. You also need to specify appropriate safety glass, taking account of the location and the risk of accidental contact.
BS EN 12600 classifies glass according to its performance under pendulum impact testing. Toughened and laminated safety glass may be used where appropriate, depending on the application.
Certain healthcare settings also require specialist consideration. For example, glazing in mental health facilities may need to address deliberate impact, patient vulnerability and risks associated with window openings or hardware.
These requirements should be assessed in consultation with the healthcare design team rather than relying on a standard specification.
Natural light and thermal performance
Finally, there's the question of creating a comfortable environment for patients, visitors and staff.
Glass partitions, windows and curtain walls can help bring natural light into healthcare buildings and make clinical spaces feel more open and welcoming.
However, large glazed areas also need to provide suitable thermal performance. This means considering heat loss, solar gain, weather resistance and occupant comfort.
The specification should account for the complete glazing system, including the glass, frames and connections to the surrounding building.
Where required, thermally efficient glazing and solar-control glass can help manage heating and cooling demands without sacrificing natural light.
How Wrightstyle can help
At Wrightstyle, we manufacture high-performance steel glazing systems for doors, windows, screens and curtain walls.
Our systems can be specified for a range of specialist requirements, including fire resistance, acoustic insulation and impact performance.
We also have experience supplying glazing for healthcare projects. One example is Bronglais General Hospital in Aberystwyth, where we were commissioned to supply fire-rated glazed screens as part of an MRI scanner installation.
As with any specialist project, the important consideration is choosing a system that meets the specific requirements of the building.
Our team can provide technical advice, specification information and relevant test data to help architects and contractors make informed decisions.
Are you working on a hospital, clinic or other healthcare development? Get in touch with Wrightstyle today to discuss your glazing requirements.