Acoustic glass partitions: reducing noise in commercial buildings

Simon Edward • 5 October 2026

Are you specifying acoustic glass for a commercial building partition? Explore key considerations in our guide.


Are you specifying acoustic glass for a commercial building partition? Explore key considerations in our guide.

Noise reduction in commercial buildings takes different forms – everything from acoustic panels to specialist flooring, and from strategic zoning to ambient sound masking.


In many cases, glazing plays a key role. But not any old glazing will do.


While all glass acts as a barrier against noise, architects and designers of commercial buildings are often looking for acoustic glass. This glass is specifically designed to reduce sound transmission through windows, doors or partitions.


Depending on the specification, acoustic glass can reduce noise by up to 54 decibels (dB). In noisy work or learning environments, that can be invaluable.


And because acoustic glass is a type of laminated glass, it also provides extra safety and security, extra thermal insulation and extra UV resistance.


In this article, we look at the unique challenges and solutions that come with noise reduction in commercial buildings. But first, what do we mean by "acoustic glass" exactly?


What is acoustic glass?

Acoustic glass is a type of laminated glass. It consists of two or more sheets of glass with a plastic interlayer. This plastic interlayer can be specially designed to block sound.


Acoustic glass performance is expressed as an Rw rating in decibels. The higher the number, the better the insulation. At Wrightstyle, our glazing systems can have an Rw rating of up to 42 dB reduction.


It's worth noting that the performance of a glazing system depends on more than just the glass. It also depends on the framing, seals, ceiling junctions, floor junctions and installation quality.


It's also important to note that acoustic glass is noise-reducing – not strictly soundproof.

What are acoustic glass partitions?


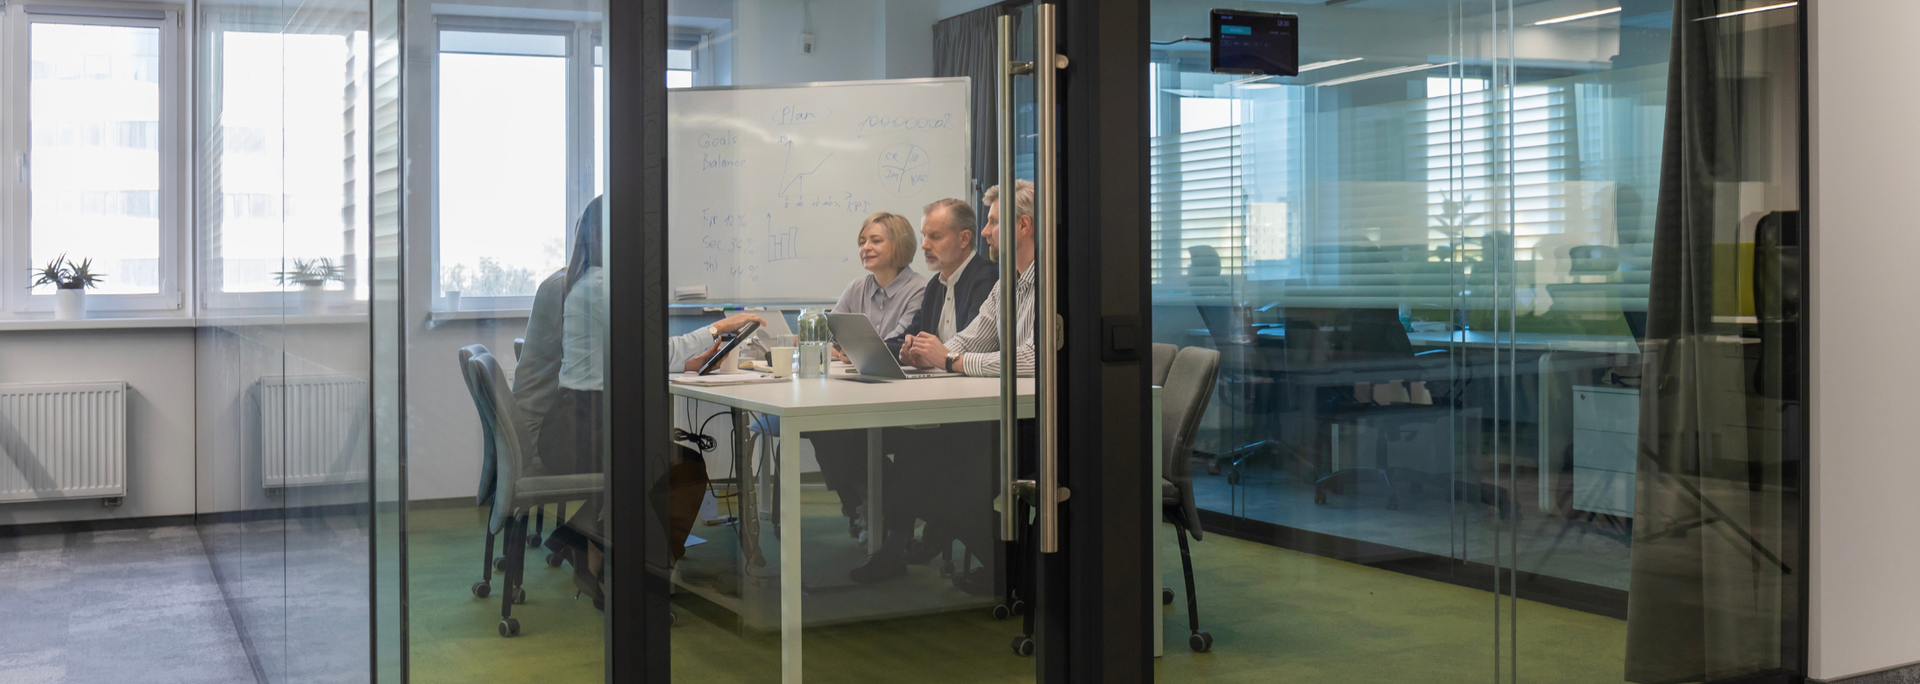
Picture of a board meeting.

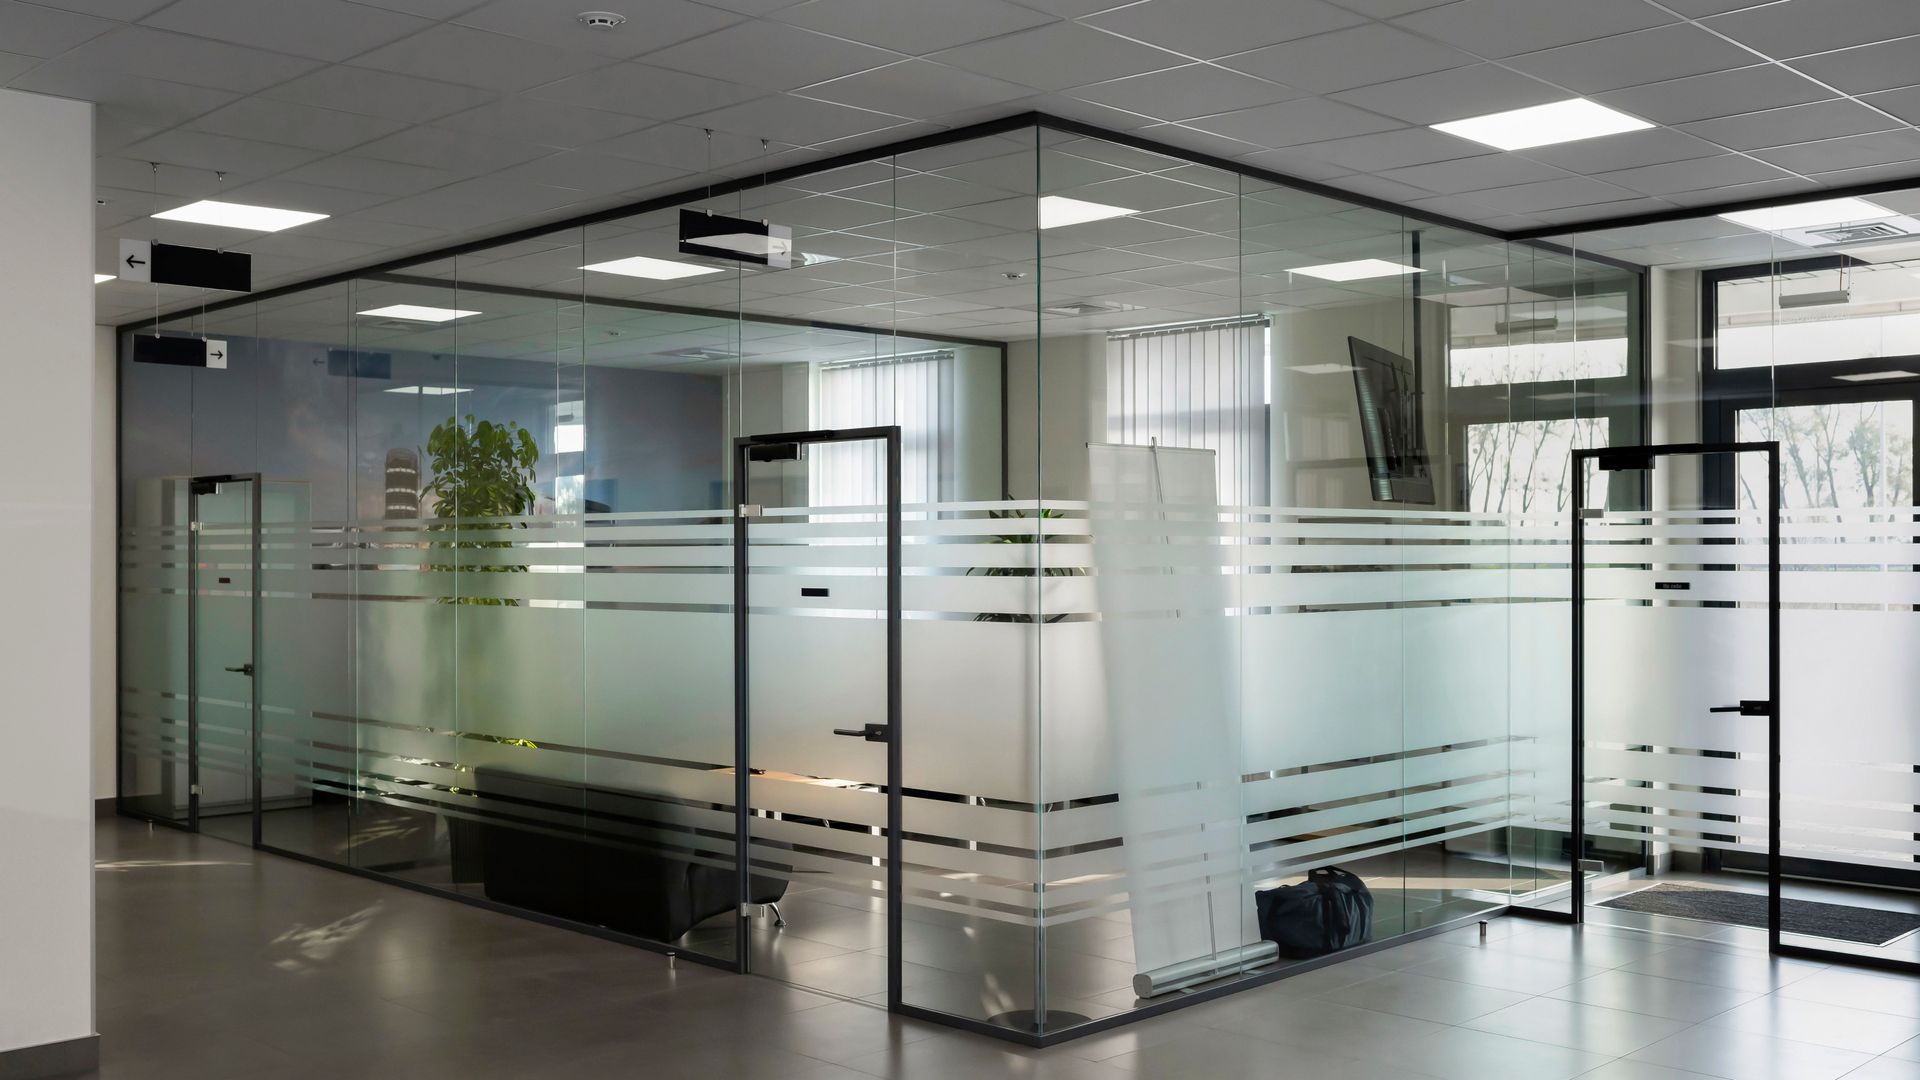
Acoustic glass partitions are interior glass walls that do double duty: they insulate sound and let light in.


This double function makes them a popular choice in commercial buildings such as offices, hospitals and hotels.


They give you a sense of openness while limiting the transmission of boardroom talk and other private conversations.


The acoustic glass used in partitions is often double-glazed as well as laminated. This introduces an air- or gas-filled cavity that improves the overall sound reduction.


Partitions also require specialist frames and seals. Without these, sound can travel through gaps surrounding the glass – even if the glass itself boasts high acoustic performance.


Another technique used in acoustic glass partitions – as in other acoustic glass installations – is the use of different thicknesses of glass. This helps reduce a wider range of frequencies.


What are the challenges of reducing noise in commercial buildings?

In many ways, commercial buildings face the same noise reduction challenges as anywhere else. The main difference is the fact that commercial buildings are a mix of the public and private.


In the home, sound reduction is primarily about comfort. But in a commercial building, people need space where they can speak in private.


A closed door helps, of course. But in some cases, this isn't enough. What's more, many architects and designers want an open-plan design. Acoustic glass partitions help balance open plan with closed ears.


In offices, open-plan noise needs to be contained and confidential conversations protected.


In hospitals, patient privacy is a must. There's also the issue of noise from alarms and other equipment used in medical procedures.


Schools, meanwhile, present their own acoustic challenges, from external noise entering classrooms to sound travelling between teaching spaces. Good sound insulation can be particularly important where pupils have hearing or communication difficulties, as background noise can make speech harder to understand.


Key considerations for specifying acoustic glass partitions


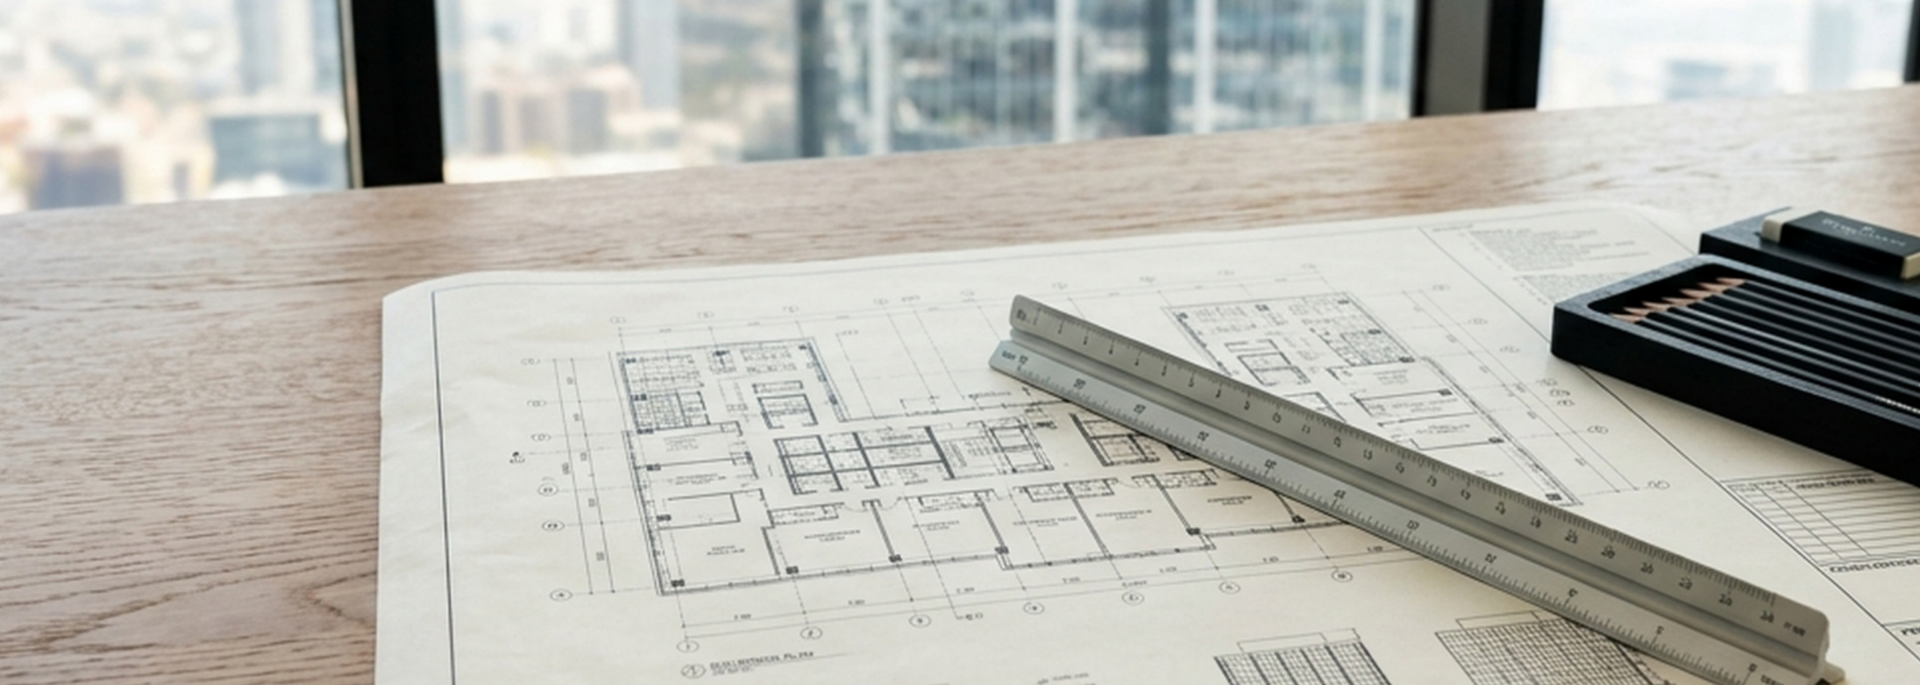
Picture of a building floor-plan.

When specifying acoustic glass partitions for a commercial building, there's a common mistake you should take pains to avoid.


This is specifying acoustic glass partitions only according to the thickness of the glass. Instead, you need to specify the overall performance of the whole partition system.


You need a specific acoustic rating rather than a descriptor like "high acoustic performance". The Rw rating will depend on the level of noise reduction you want.


Roughly speaking, an Rw rating between 35 and 45 dB will help reduce general background noise. High-confidentiality settings such as boardrooms and executive offices will more likely need an Rw rating between 45 and 55 dB.


However, the Rw rating of the glass alone isn't enough for an acoustic glass partition specification. The whole system – including the glass, frames, seals and other components – needs to be considered, with test evidence covering the complete assembly.


That includes the glass type and thickness, the number of panes, the interlayer, the framing system, seals, gaskets and other details.


You should also consider how the partition connects to the floor or ceiling and junctions between glazed partitions and other kinds of partitions.


Doors are often the downfall of otherwise high-performance acoustic glass partitions – for instance, when the partition has a high Rw rating but is fitted with an ordinary door.


The door should be acoustically rated, too, and you need to specify things like perimeter seals, drop seals, framing and ironmongery.


Next is the issue of flanking paths. A flanking path is a route taken by sound that bypasses the wall, floor, ceiling or partition.

Common flanking paths include suspended ceilings, raised floors, ceiling voids, other partitions, electrics and structural slab edges.


Before specifying an acoustic glass partition, make sure its performance won't be affected by flanking paths.

Finally, you should ask for test evidence from your manufacturer or supplier. A reputable manufacturer or supplier will also be upfront about its test evidence.

When speech confidentiality is a priority

In some commercial settings, speech confidentiality is a priority – meeting rooms, for instance, and hospital consultation rooms.


In these cases, it can be wise to engage an acoustic consultant early in the process. They can help ascertain the room's acoustic needs and supplement the information you get from the manufacturer or supplier's brochure.


Are you looking for a high-quality glazing system for an acoustic glass partition? Don't hesitate to contact Wrightstyle for comprehensive product advice or explore our 60 series of glazing systems for doors, windows and screens.


Share this article

Recent Posts

Are you looking for a weather-resistant glazing system? Explore key specification considerations,
by Simon Edward • 28 September 2026
Are you looking for a weather-resistant glazing system? Explore key specification considerations, from wind loading to watertightness.
Are you an architect preparing to specify fire-rated glazing? Learn the key facts
by Simon Edward • 18 September 2026
Are you an architect preparing to specify fire-rated glazing? Learn the key facts about rating classifications, glass types and more.
How do you know if a glazing system is fit for purpose? It's partly a case of testing. Explore
by Simon Edward • 14 September 2026
How do you know if a glazing system is fit for purpose? It's partly a case of testing. Explore the benefits of real-world tests in our guide.
Are you responsible for specifying glass adjacent to a fire escape route? Explore key regulations
by Simon Edward • 11 September 2026
Are you responsible for specifying glass adjacent to a fire escape route? Explore key regulations and considerations.
Specifying bullet-resistant doors and screens requires careful consideration.
by Simon Edward • 7 September 2026
Specifying bullet-resistant doors and screens requires careful consideration. Learn key specification criteria and how our experts can help.
Do you need a glazing system for an atrium, covered walkway or glass-roofed extension? Explore
by Simon Edward • 4 September 2026
Do you need a glazing system for an atrium, covered walkway or glass-roofed extension? Explore your options in our industry guide.
BS 476 and EN 1364 are important standards for fire safety in construction. Find out what they mean
by Simon Edward • 28 August 2026
BS 476 and EN 1364 are important standards for fire safety in construction. Find out what they mean for your project.
Thermal efficiency is an increasingly important factor in glazing. Learn the jargon
by Simon Edward • 24 August 2026
Thermal efficiency is an increasingly important factor in glazing. Learn the jargon, the basics and key compliance considerations.
Here's a quick-reference guide to fire door regulations in the UK. Learn about key documents,
by Simon Edward • 21 August 2026
Here's a quick-reference guide to fire door regulations in the UK. Learn about key documents, fire safety ratings, testing frameworks and more.
Does your building project need anti-bandit, blast or ballistic glass? Explore your options
by Simon Edward • 17 August 2026
Does your building project need anti-bandit, blast or ballistic glass? Explore your options in our industry guide.
Show More