Most of the time, glass doesn't bear a load. Instead, it fills a hole. But in structural glazing, glass is there to bear loads and form an integral part of the building's structure.
For this to be possible, high-strength glass must be used – typically toughened or laminated glass. The glass is then bonded with special mechanical fasteners to create the impression of a free-hanging expanse.
It's a look familiar to city dwellers from financial institutions, office buildings, skyscrapers and cultural centres. Structural glazing is mostly sleek, frameless and transparent, prioritising expansive views and high levels of natural light.
Here at Wrightstyle, we provide high-performance steel glazing systems – so we know a thing or two about the benefits, applications and design of structural glazing. In this article, we take a closer look at this high-end and contemporary approach to architecture.
What are the key features of structural glazing?
The defining feature of structural glazing that separates it from standard glazing is that it supports its own weight and sometimes supports surrounding structural loads.
Its other defining feature is its minimalist, frameless design. Projects that use structural glazing tend to eschew bulky frames and profiles in favour of clean, sleek surfaces. This is often achieved by holding the glass in place with silicone sealant.
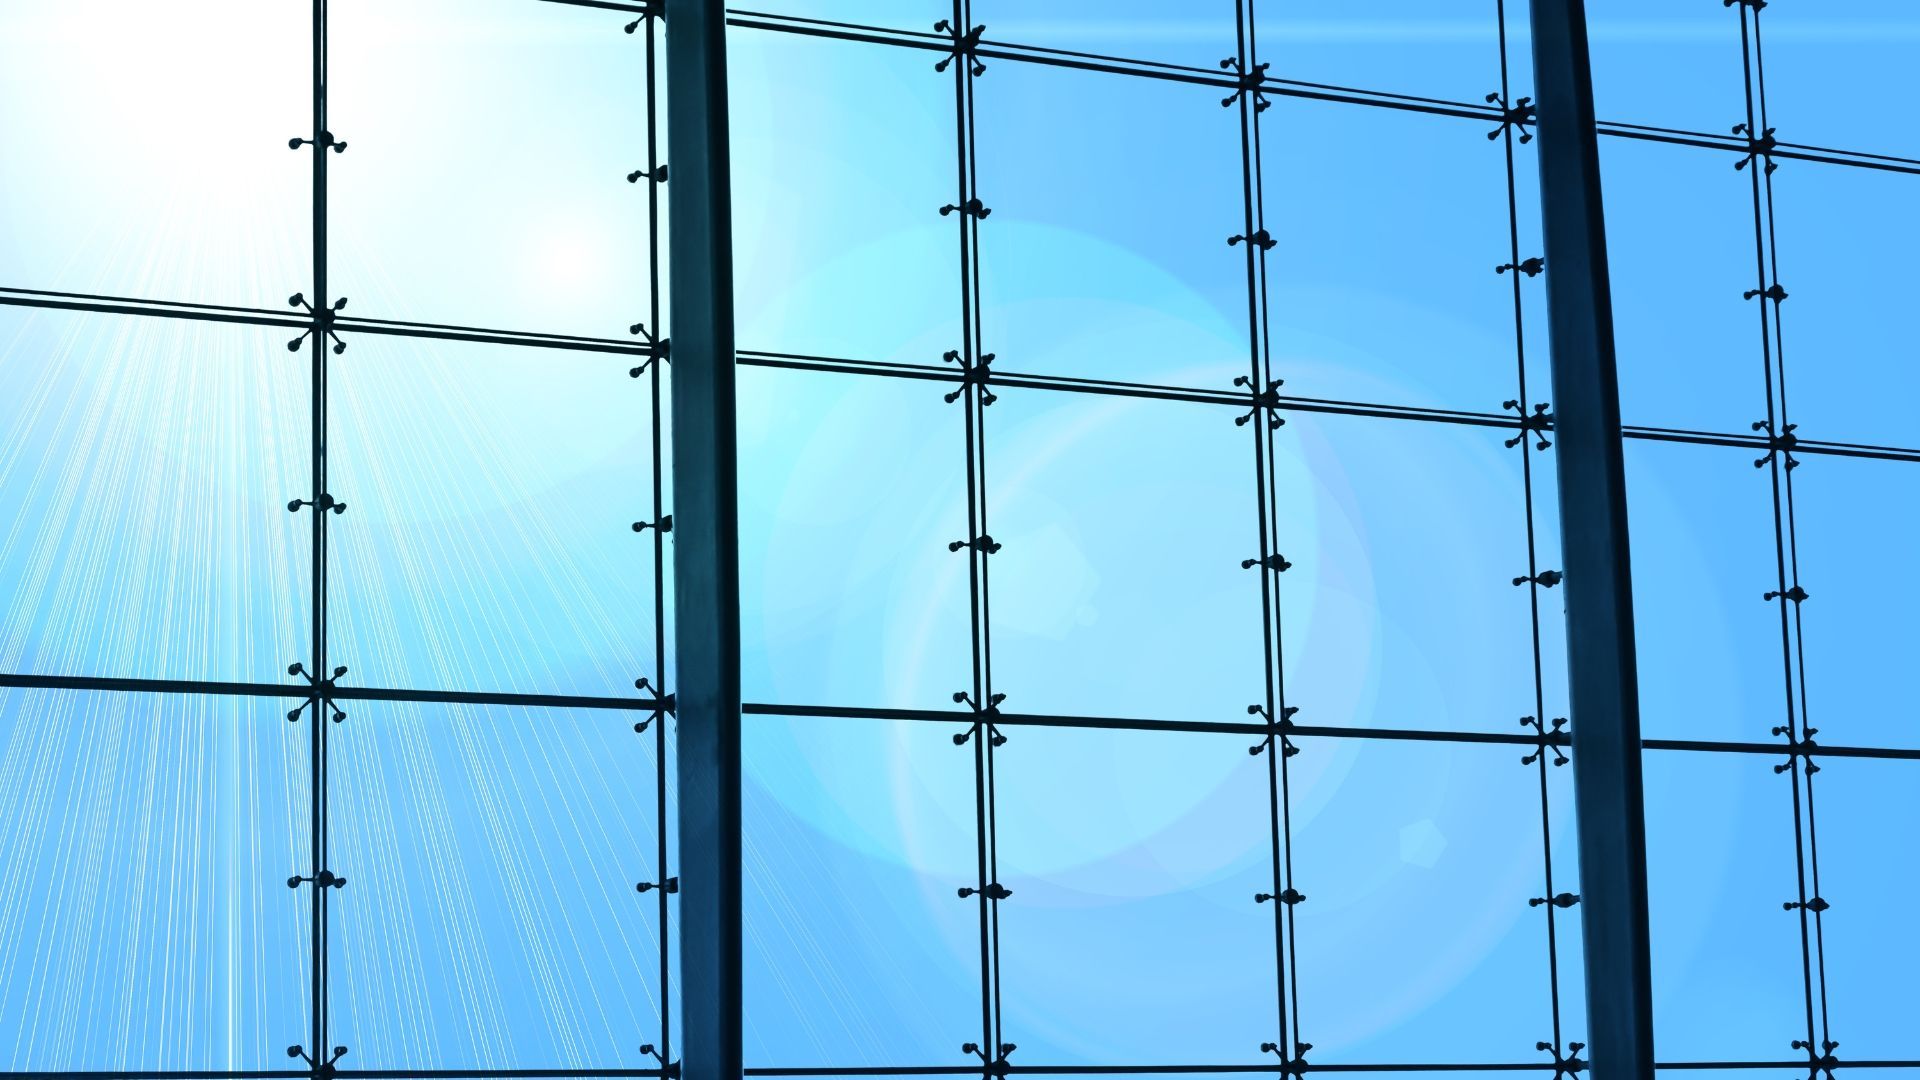
Structural glazing is installed in different ways. As well as being fixed in place with structural silicone, it can be held in place with tensioned cable systems or supporting struts called "glass fins".
What are the benefits of structural glazing?
Structural glazing is now a fixture of contemporary architecture. There are three main reasons for this: its enhanced light and views, its modern aesthetics and its versatility.
Enhanced light
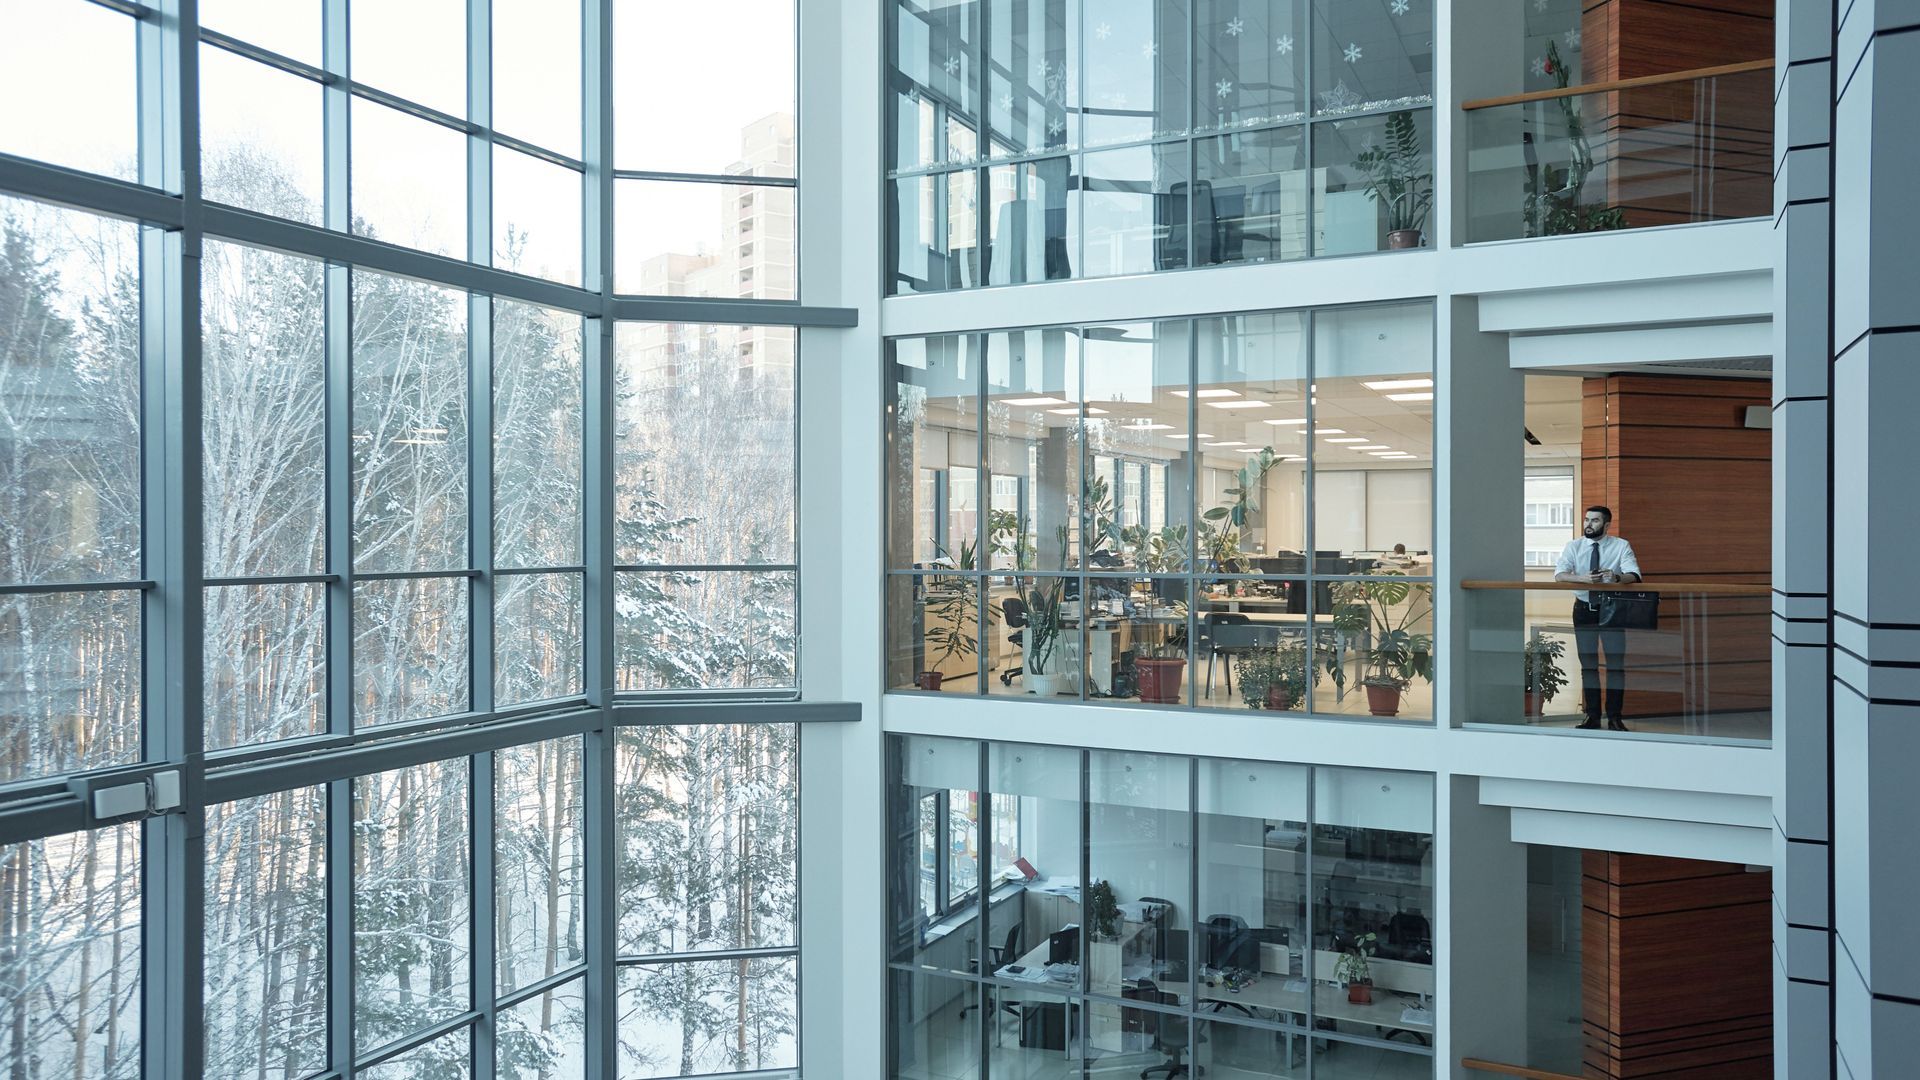
These days, the importance of maximising natural sunlight in new buildings is more widely acknowledged than ever. Structural glazing creates opportunities for daylighting and helps blend indoor and outdoor spaces. This can have a positive knock-on effect on the morale and well-being of building users.
Modern aesthetics
The light-trapping functionality of structural glazing also has an aesthetic benefit. Those large-span panels don't just let in natural light – they also help create a sophisticated and minimalist aesthetic.
It's an aesthetic that communicates affluence, status and modernity. This is why you'll see it used everywhere from financial centres to modern art galleries.
Versatility
Versatility is the other main benefit of structural glazing. It provides creative scope for architects and designers to stamp their individuality on a project and reflect the personality and vision of the building occupants.
What are the most common applications of structural glazing?
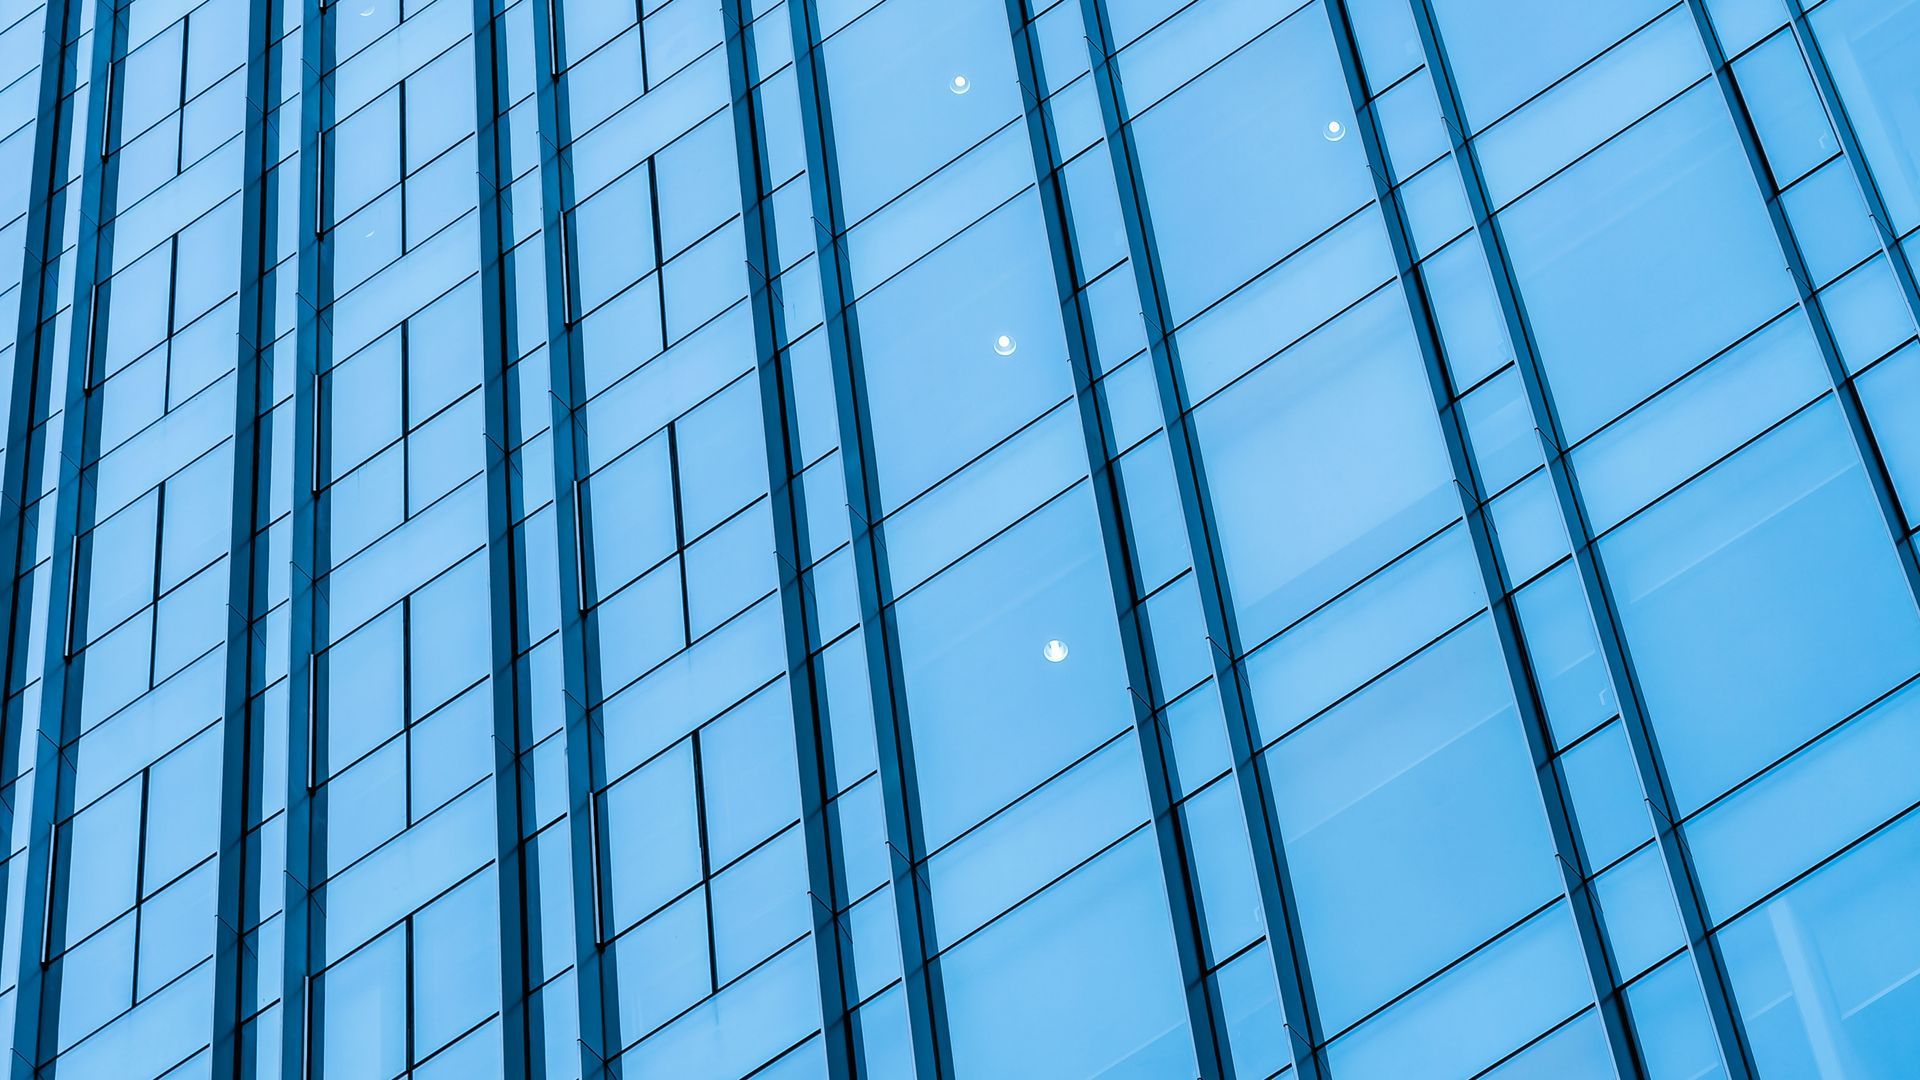
Common applications of structural glazing include structural glass facades and curtain walls. These are often found on commercial skyscrapers and modern office buildings.
In residential settings, structural glazing is used for frameless glass walls and sliding doors in kitchen extensions.
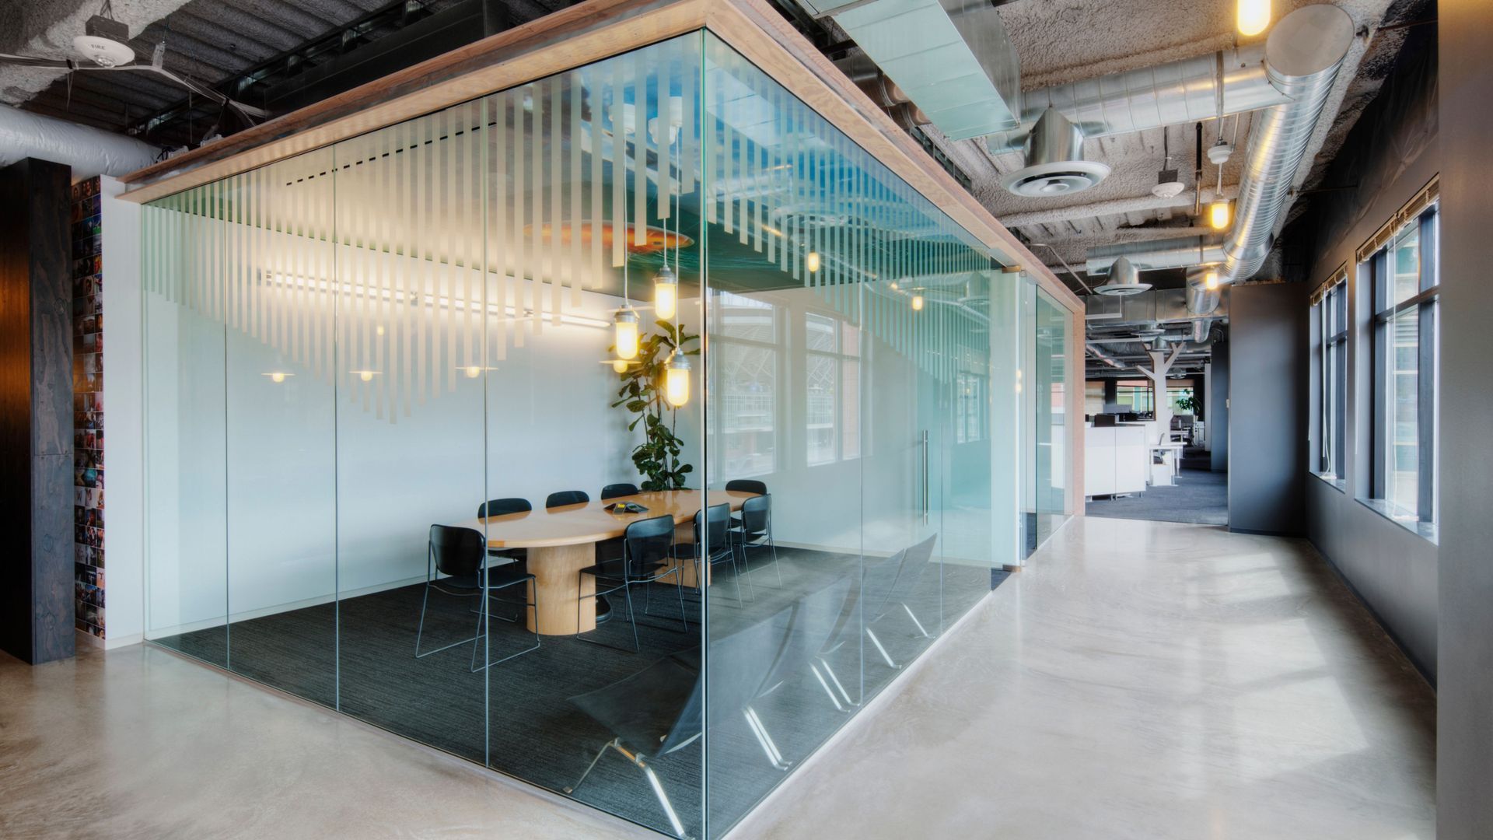
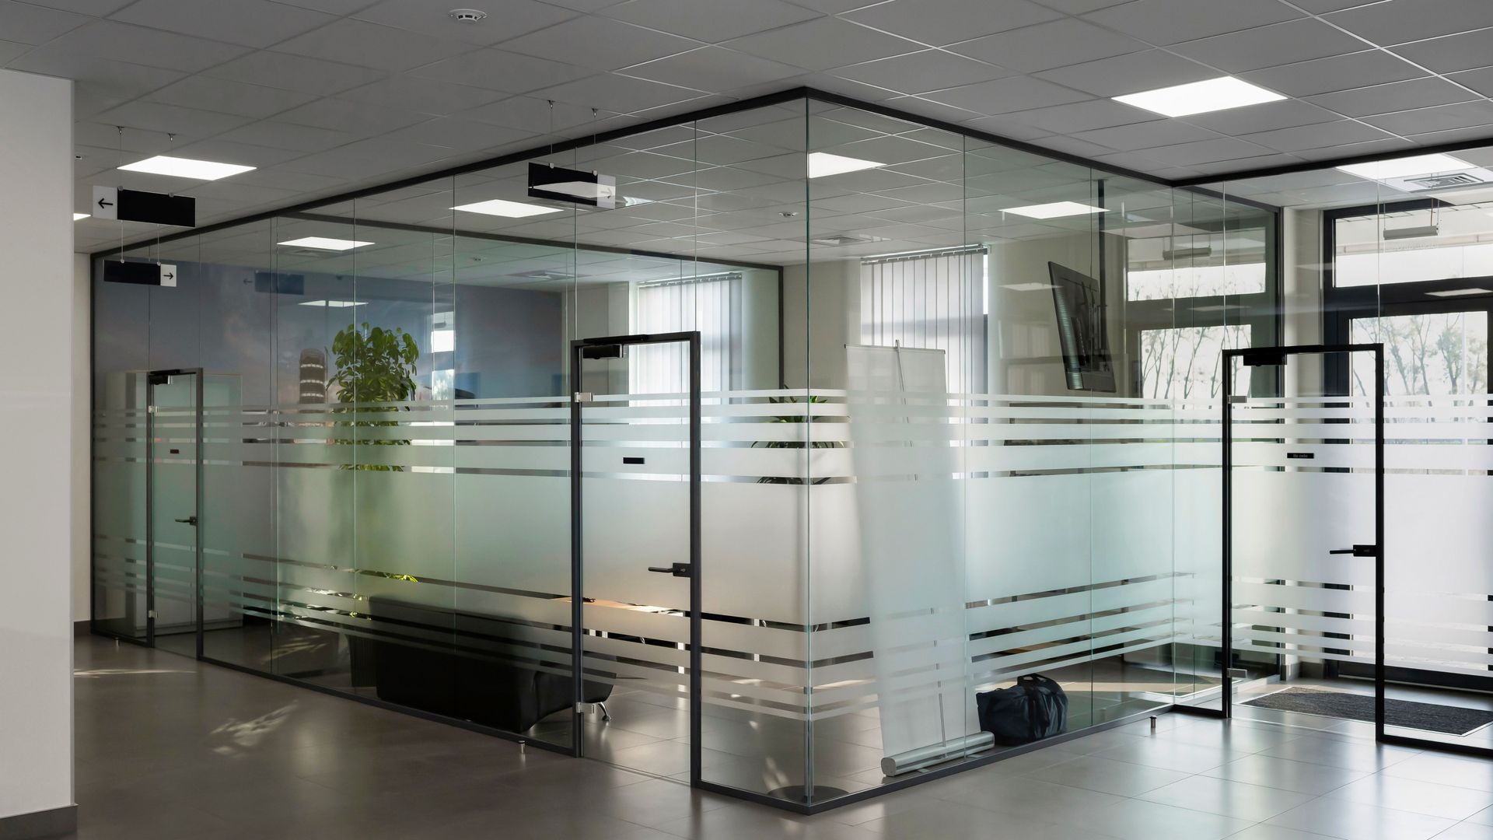
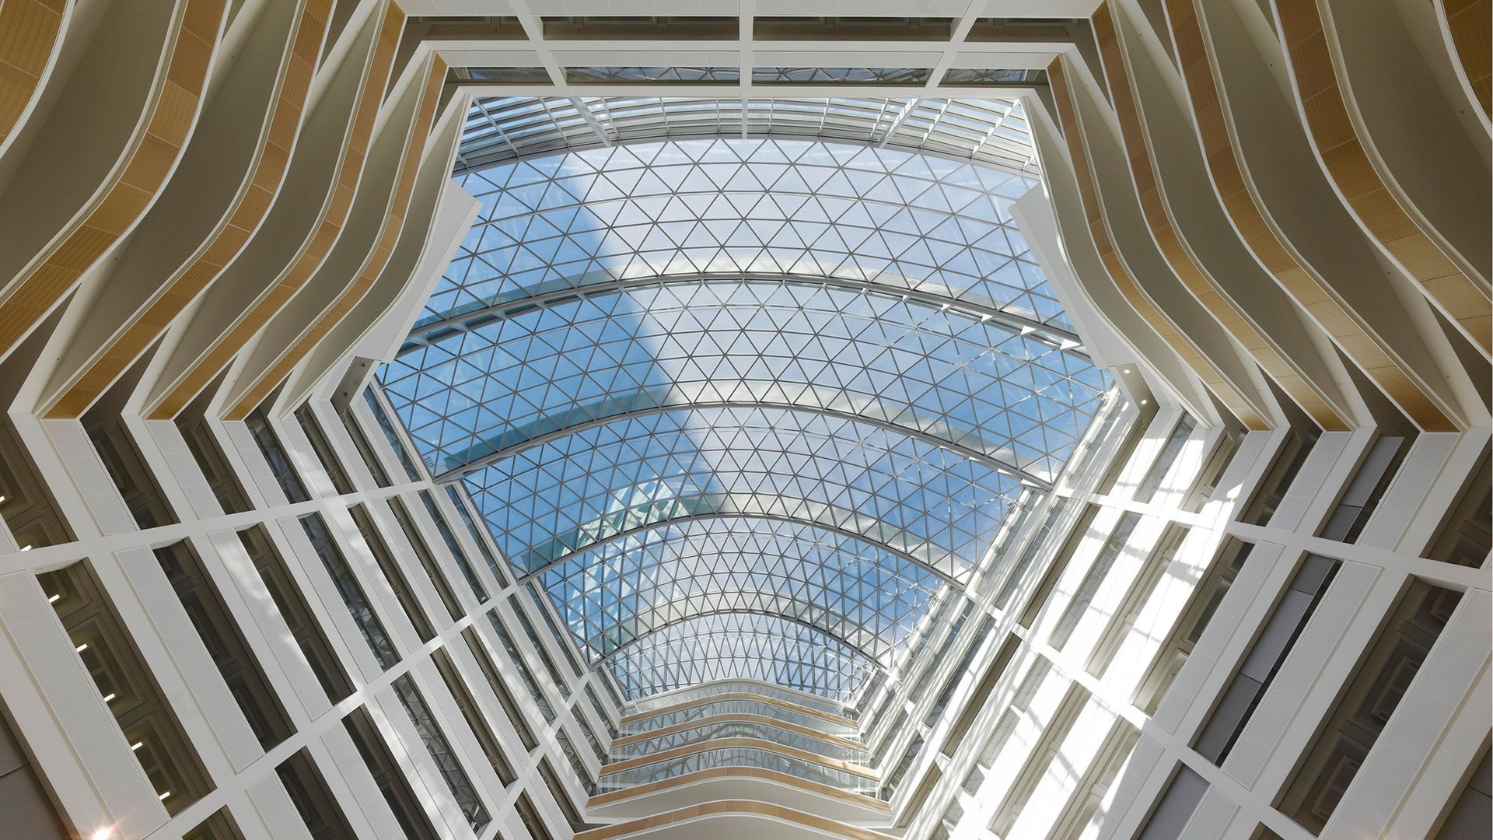
In houses, restaurants and building atriums, structural glazing is used for glass roofs. Internally, it can be used for picture windows, frameless balustrades, partitions and staircases. Externally, meanwhile, it can be used for balconies, glass links, bridges and walkways.
Aesthetics and common designs
Structural glazing is aesthetically as well as functionally versatile. Most designs, however, share a minimalist, sleek, transparent aesthetic.
The load-bearing capacity of structural glazing means it can appear to float freely without visible frames or supports. This allows for expansive, uninterrupted views and seamless surfaces. These can help achieve the goal of blending indoor and outdoor spaces.
A key contributor to this aesthetic is the absence of visible frames, mullions or transoms. These are hidden with fasteners and sealants.
The use of large glass panels allows a high level of natural light to penetrate the building interior. This can help make buildings feel brighter, larger and less claustrophobic.
Structural glazing is often associated with luxury, whether in a residential or commercial setting. This is, in large part, down to its clean, sleek, high-end look.
Its structural capacity has also led to innovations in design – now-familiar features such as glass walls, vertical fins, structural glass corners and glass roofs.
And while expansive transparency is a hallmark of structural glazing, it can also be used to create dramatic, reflective exteriors that change with the weather. These can also be backlit, turning the building into a lantern at night.
What kinds of glass are used for structural glazing?
Structural glazing needs specialist glass, frames and sealants to do the job properly. In terms of glass, this is typically high-strength safety glass.
The most commonly used types of safety glass
on the market are:
- Toughened glass (also known as "tempered glass")
- Laminated glass
- Heat-strengthened glass (not technically a form of safety glass, but treated to increase strength in a similar way to toughened glass)
Toughened glass is manufactured by heating standard glass to a high temperature and then rapidly cooling it. This makes it up to five times stronger than when it went in. It also means that when it breaks, it shatters into relatively harmless chunks rather than sharp shards.
Laminated glass, meanwhile, consists of two or more glass panes bonded with an interlayer. This holds the glass together. A laminated glass unit is up to six times stronger than standard annealed glass. When it breaks, it's designed to maintain some level of structural integrity.
Architects also specify insulated glass units (IGUs) for thermal performance. These are often made with structural silicone, toughened glass or laminated glass.
Laminated glass can also be processed for specialist uses. These include laminated glass that can be walked on, laminated acoustic glass for noise reduction and fire-rated laminated glass for extra fire protection.
Glass alone, however, can't be used for structural glazing. The sealants and frames are equally important. At Wrightstyle, our structural glazing systems use all three.
Wrightstyle is a trusted
UK curtain walling company and supplier of specialised glazing systems. If you need our support for a project, don't hesitate to
get in touch. We're always happy to help, and our technical support is second to none.