
Glazed roofing systems: design, performance and specification
Do you need a glazing system for an atrium, covered walkway or glass-roofed extension? Explore your options in our industry guide.

If you're an architect designing an atrium, covered walkway or glass-roofed extension, you've got choices to make. A key part of the specification process is choosing the right glazed roofing system for the job.
Most of the time, this means specifying a glazing system that's hard-wearing, weather-resistant and aesthetically appealing. In a crowded marketplace, it can be difficult to choose. Gone are the days, however, when you had to sacrifice aesthetics for performance or vice versa.
Here at Wrightstyle, we provide architects in a range of sectors with our SR series of glazed roofing systems. These are made from steel for superior strength and combine slim sightlines with high performance.
As well as supplying excellent products, we pride ourselves on providing excellent technical support. We're experts in the field – so, if you're in any doubt about your specification, we're ready to help.
In this article, we talk you through design, performance and specification considerations for various types of glazed roofs.
Atriums

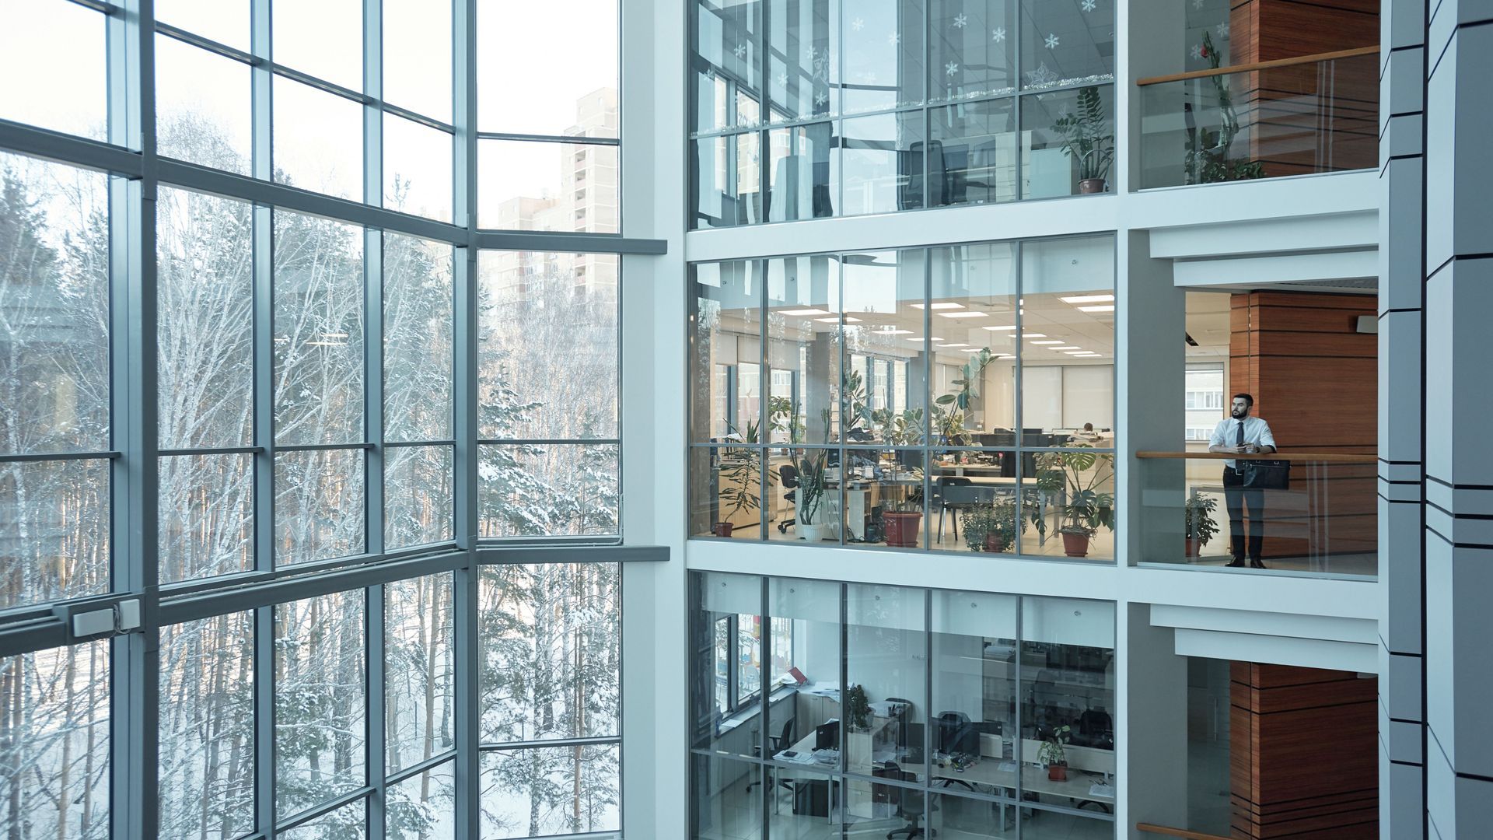
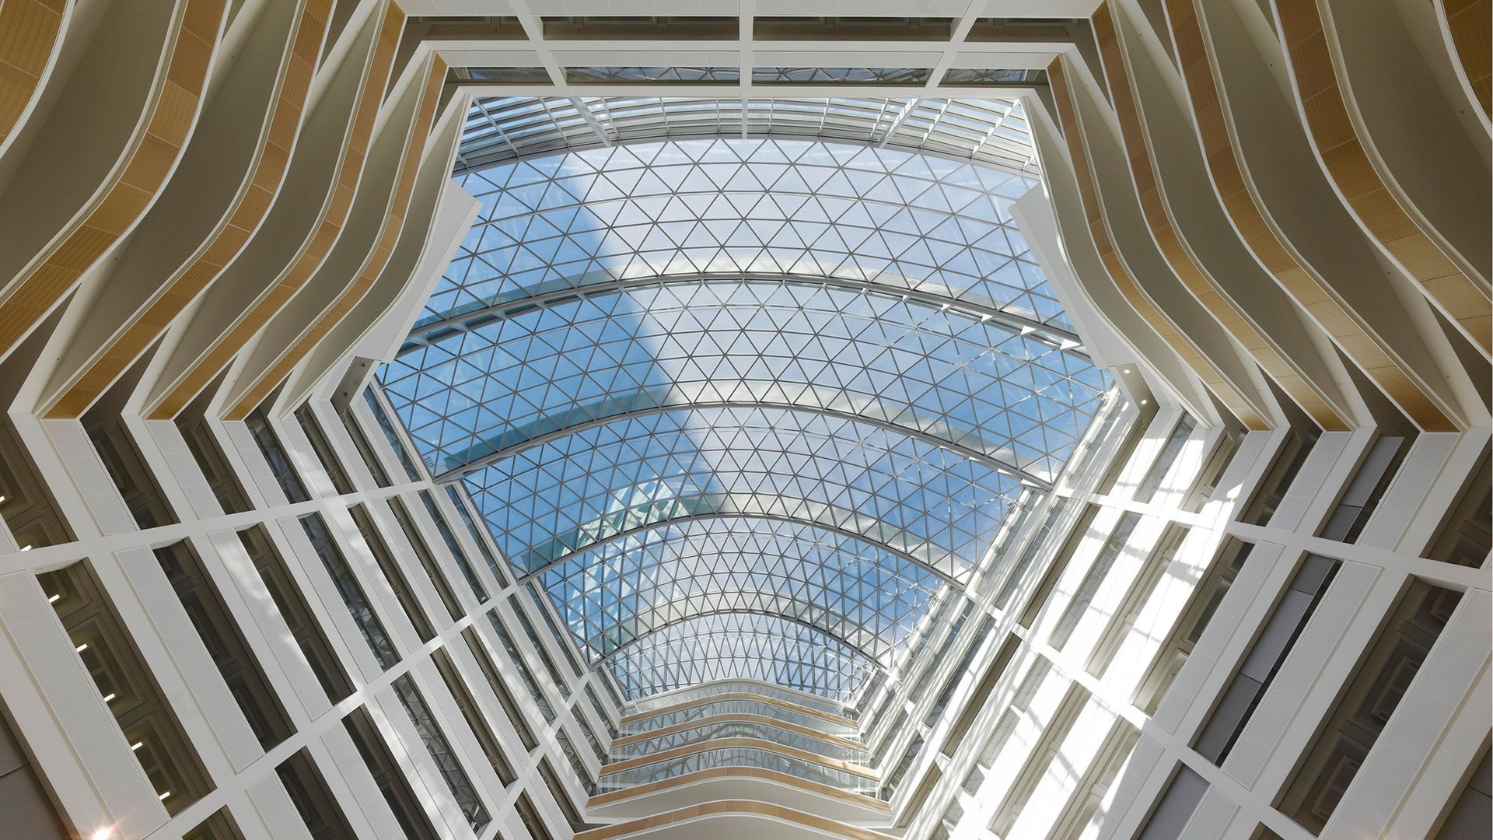
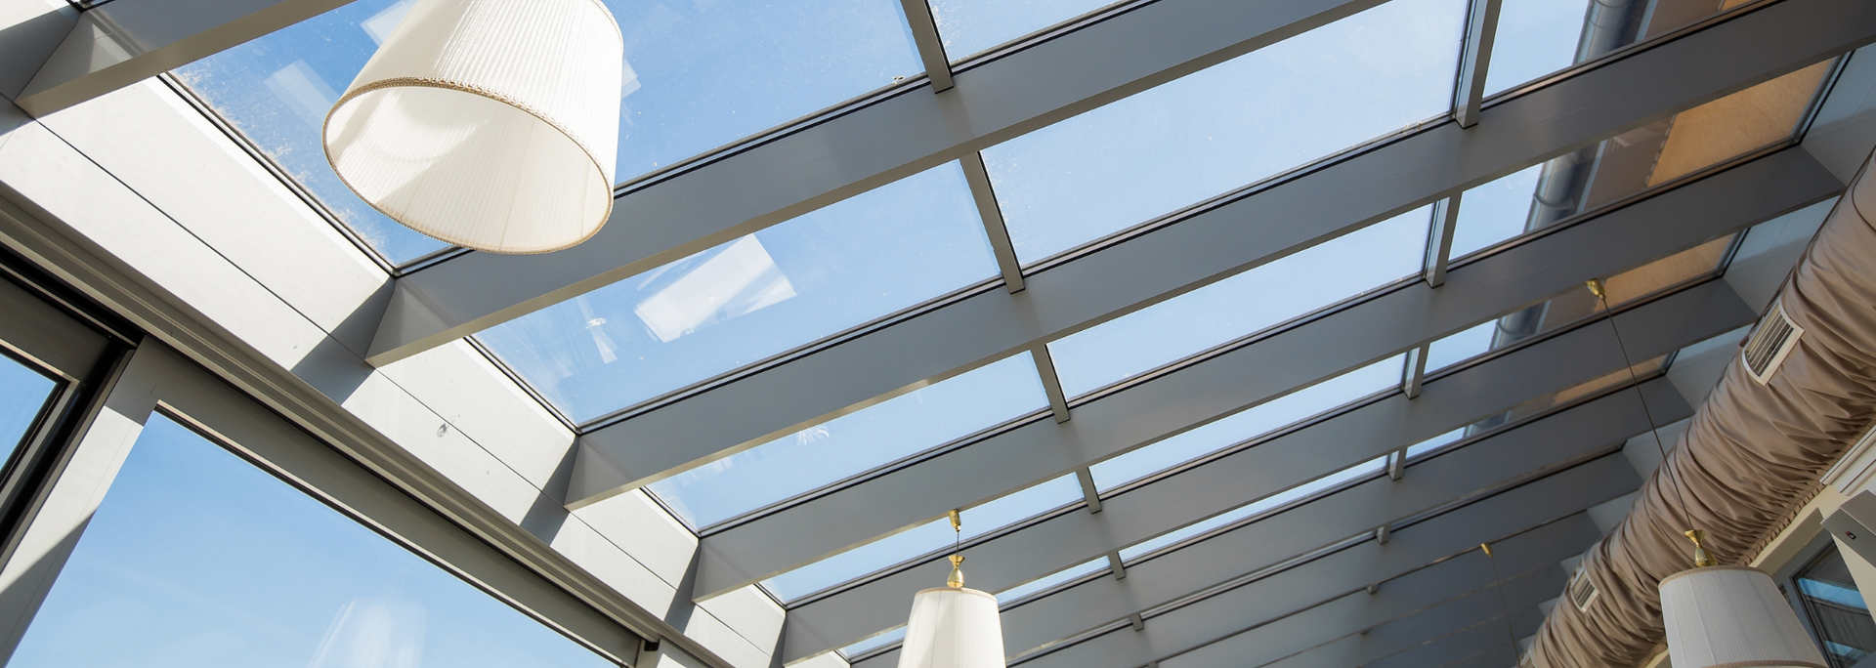
Glazed roofing systems for atriums are engineered structural frameworks with large glass panels. These flood the interior with daylight while ensuring the best in
thermal performance and weather resistance.
Thermal performance takes care of occupant well-being and energy efficiency, while weather resistance ensures longevity on the outside.
These frameworks can be built from aluminium, steel, timber or structural glass beams. They're designed to handle environmental loads, primarily wind and rain.
In terms of glass, they're most often made using toughened or laminated safety glass – specialist glass products up to five or six times stronger than standard annealed glass. They can also be made from double- or triple-glazed units.
These panes are held in place by pressure plates or toggle-fixing methods. This provides an uncluttered exterior, helping architects achieve smooth, seamless expanses.
Popular atrium glazing solutions include large-span modular longlights and ridgelights, custom low-pitched glass roofs, glass roof lanterns and continuous glass rooflights.
Our SR series can be used for thermally efficient and weather-resistant large-span roofs. It can also be specially manufactured for bullet resistance and blast resistance.
Covered walkways

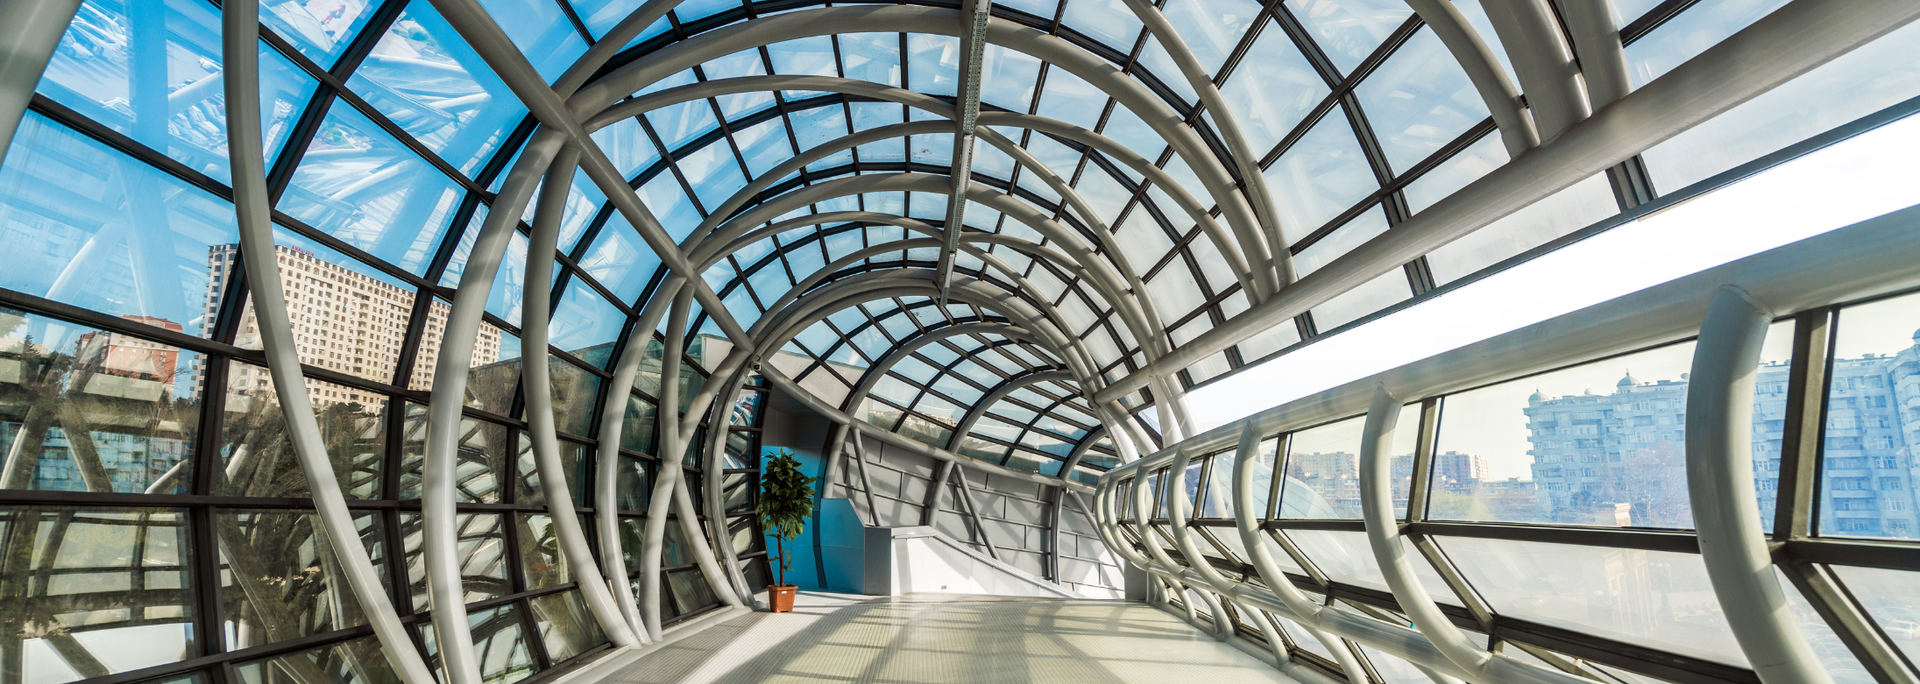
Glazed roofing systems for covered walkways usually consist of glass or polycarbonate held up by metal frames.
Specialised products also exist for heritage sites. These provide protection against the elements and maximise daylight entering the interior.
Polycarbonate is a lightweight plastic that comes in multi-wall applications for thermal insulation or solid sheets. It's hard-wearing but lacks the longevity of glass and can discolour over time.
Toughened laminated glass lets architects maximise optical clarity, smooth modern aesthetics and superior impact resistance. This is the material of choice for most high-end applications.
The panels are held in place by aluminium or steel glazing bars. Here at Wrightstyle, our SR series exclusively uses steel for strength and impact resistance.
Covered walkways can be freestanding, wall-mounted or integrated into existing steelwork. In all cases, thermal efficiency, weather performance and strength are all a must.
Glass-roofed extensions

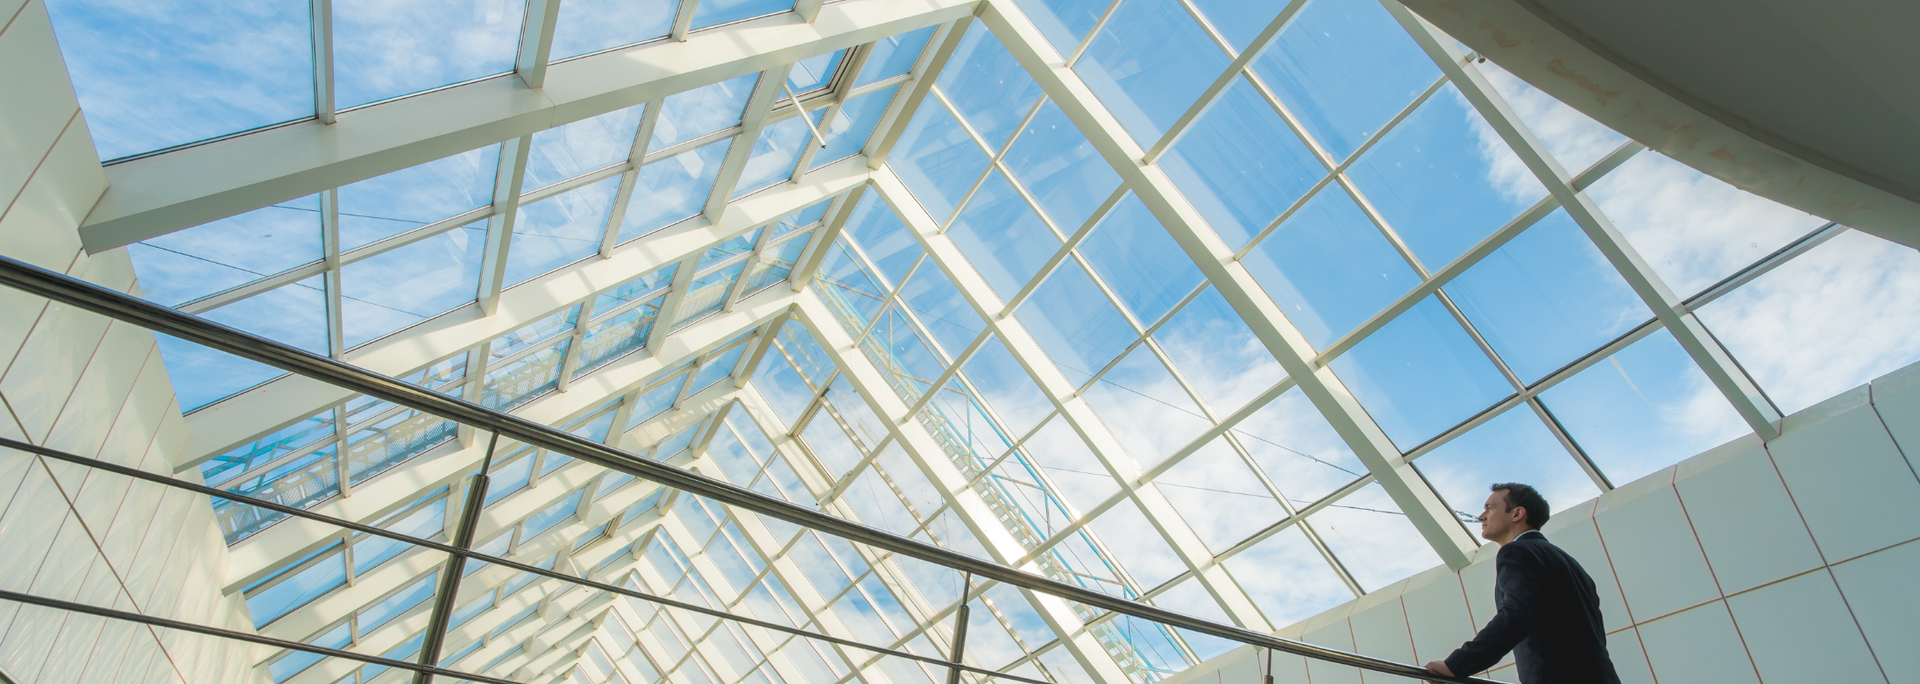
Last but not least, we come to glass-roofed extensions. The glazed roofing systems for these combine high-performance glass with sturdy insulated frames. They provide a barrier against the elements and let plenty of light into the premises.
Popular types of glazed roofs include:
- Raised and pitched roof lanterns
- Flat rooflights for a more minimal look
- Large, seamless structural glass roofs
As with atriums and covered walkways, thermal efficiency is a priority. This can be achieved with safety glass or double or triple glazing. All have low U-values of differing levels and help keep heat in.
Special coatings can be applied to the glass to stop rooms from overheating. And as in the other applications we've looked at, the glazing systems can be made from aluminium or steel.
Wrightstyle's SR series covers curtain walls, doors, windows, screens and roofs. Here's why it's the best in the business.
About the SR series

The SR series is a large-span steel-and-glass glazing system for a range of applications. We exclusively use steel, not aluminium, although our products can be integrated with existing aluminium installations.
Our rooflight glazing systems have a two-degree pitch and are built from high-quality steel for maximum structural integrity.
You can
explore the full spec on our website. Suffice it to say they're watertight, wind-resistant, impact-resistant, soundproofed and durable.
They can also be made fire-rated as part of our
fire-rated SR series. They can be rated E30 or E90 (integrity only) or EI30 or EI90 (integrity and insulation).
As well as providing extra fire protection, they can be engineered to provide advanced protection against ballistic threats and bomb blasts.
All of our products – and we mean all – are extensively tested to international standards, and our test data is available to customers. You can explore the finer details in
our resource library.
Our glazing systems are easy to assemble, coming in supply-only or pre-fabricated options. Each is built from superior quality materials to meet high performance standards.
It's not just the quality of our products that makes us a go-to for so many customers. It's also the expert technical support we provide. Expect real answers from real experts – not a call centre or marketing script in sight.
Learn more about the SR series and SR fire-rated series today. And don't hesitate to get in touch if you have any questions or need technical advice.