


Thermal performance in glazing systems: reducing heat loss

Simon Edward • 24 August 2026

Thermal efficiency is an increasingly important factor in glazing. Learn the jargon, the basics and key compliance considerations.


Thermal efficiency is an increasingly important factor in glazing. Learn the jargon, the basics and key compliance considerations.

Glazing systems for curtain walls, windows and doors fulfil many functions. They must be durable. They must resist impact and ensure safety. They must act as sound barriers. And they must properly handle structural movement.


However, no account of glazing systems is complete without considering thermal performance. Increasingly, buildings need to be thermally efficient to meet building regulations – and thermal performance is essential for reducing heat loss.


Like many aspects of construction, thermal performance is a jargon-filled terrain. U-values, thermal breaks and Document L compliance are all key considerations. But what do they mean, and how can you be sure your glazing system is up to the job?


Here at Wrightstyle, we provide thermal glazing systems for curtain walls, windows and doors. And for anyone unsure about thermal performance requirements, our team of experts are happy to answer any questions you might have.


What are U-values?

A U-value measures how well a building element, such as a wall, roof or window, stops heat from escaping. The lower the U-value, the better the insulation and the lower the level of heat loss.


It's measured in watts per square metre Kelvin (W/m²K). A U-value shows how many watts of heat pass through a square metre of a building element for every 1°C difference between the inside and outside.


U-values aren't to be confused with R-values. These measure how much a material or building element resists heat. The two are inversely related: a higher R-value indicates greater thermal resistance, while a lower U-value indicates less heat passing through.


Broadly speaking, architects want high R-values and low U-values.

In new-build homes, glazing systems need a U-value of 1.2 W/m²K. Replacement windows, meanwhile, need a U-value of 1.4 W/m²K. These figures must be met to ensure compliance with building regulations.


What are thermal breaks?


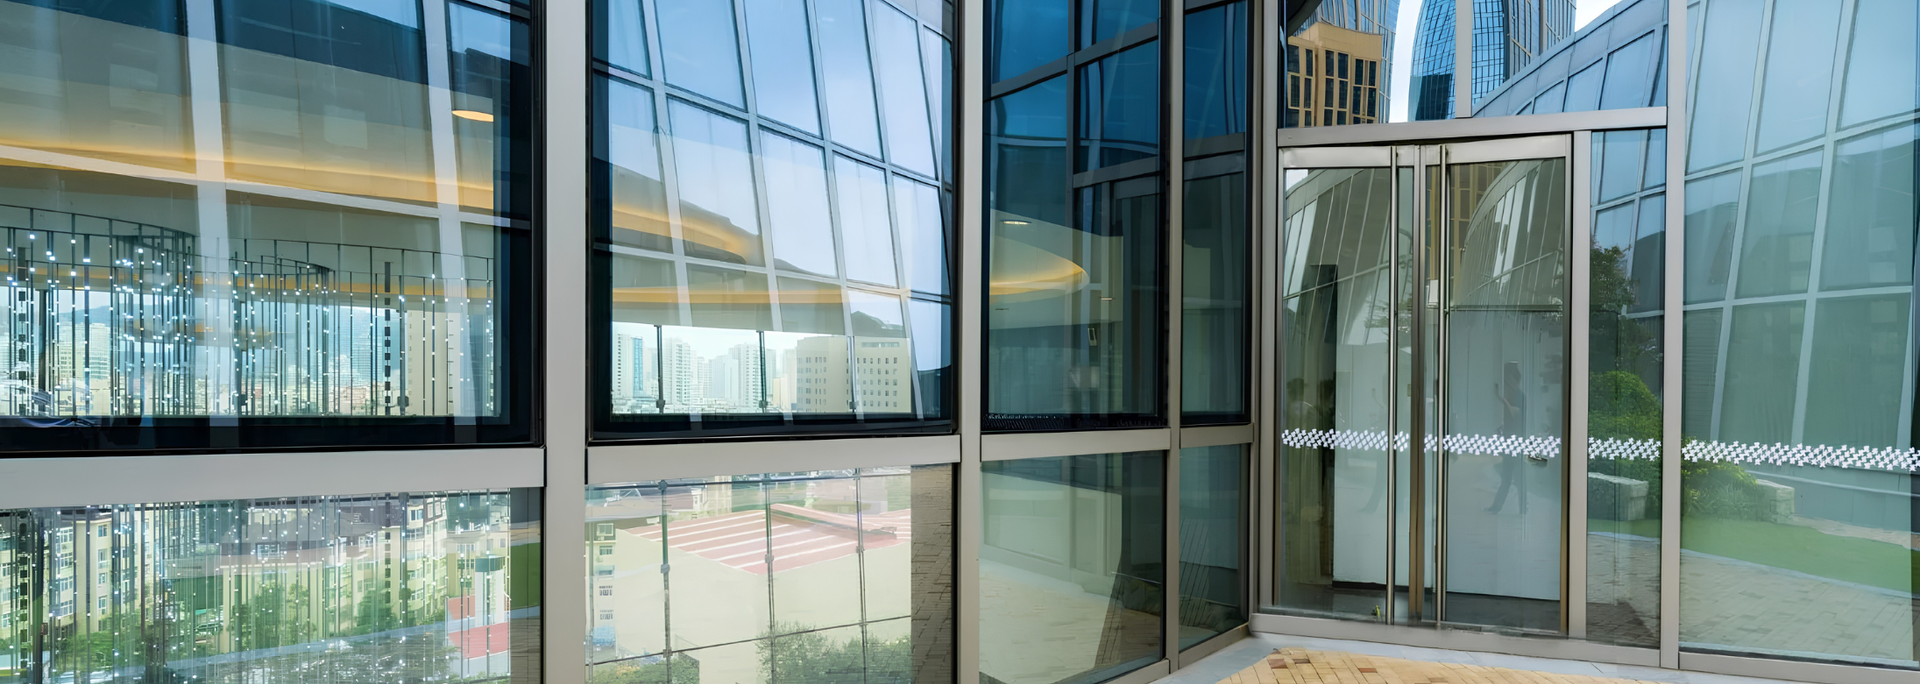
Picture of the exterior of a building.

A thermal break is an insulating material with low thermal conductivity. It's installed between conductive building elements, such as metal and concrete. If a glazing system is fitted with a thermal break, it's described as "thermally broken".

Thermal breaks serve three functions:


  1. They stop heat from flowing through metal.
  2. They save power by keeping warm air in during winter and hot air out during summer.
  3. They block water drops, preventing condensation and mould.

Externally installed metal glazing systems need thermal breaks to stop heat moving through the frames. Without a thermal break, aluminium and steel frames conduct cold inside during winter and hot air during summer.


Document L compliance

New and renovated buildings in the UK must comply with Approved Document L to meet legal standards for energy efficiency, carbon emission reduction and fuel conservation. This document is split into Volume 1 (dwellings) and Volume 2 (buildings other than dwellings).


Document L contains four key requirements: thermal performance, carbon and energy targets, airtightness and heating systems.


Walls, roofs, floors, windows and doors must all meet strict maximum U-values to stop heat from escaping. In the case of windows and doors, this includes glazing systems.


New structures must also meet CO₂ emission and energy-use limits. These levels are checked with standardised calculation tools such as the Standard Assessment Procedure (SAP).


Buildings need to limit air leaks and demonstrate airtightness. This is often proven to assessors through on-site air-pressure testing.


How to demonstrate compliance

Compliance for glazing systems must be demonstrated in two ways:


  1. During the design-stage calculation phase
  2. In as-built testing

Design-stage calculations use theoretical energy models like SAP and the Simplified Building Energy Model (SBEM) before construction starts to demonstrate energy efficiency.


Once the building is complete, as-built testing is carried out. This involves on-site assessments, such as pressure tests and certificates for heating and ventilation systems. These must be carried out before final sign-off.

Myth-busting: can steel achieve good thermal performance?


Picture of a glass entrance of a building.

It's a common misconception heard across the construction industry: if you want your glazing system to be thermally efficient, you need to use aluminium, not steel.


In fact, modern steel glazing systems can achieve exceptionally high levels of thermal performance. So, why the misconception?


Like many myths and legends, the misconception that steel offers poor thermal performance is rooted in the truth before branching off into falsehood.


Yes, steel is a strong heat conductor – and traditional uninsulated steel frames offered inferior thermal performance to their aluminium counterparts.


Modern engineered systems, however, overcome this problem with specialised thermal breaks, high-density insulators and advanced double or triple glazing.


Combined with the manifold other advantages of steel, this makes steel the ideal material for glazing systems for doors, windows and curtain walls. Here at Wrightstyle, we use it exclusively – not an aluminium frame in sight.


As well as offering high thermal performance, steel is inherently strong and gives specifiers ample room for tolerances.


How we can help

We provide thermally broken glazing systems for doors, windows, screens and curtain walls. These mitigate against heat loss, ensuring thermal efficiency and compliance in one fell swoop.


As with all of our products, our thermal glazing systems are backed by comprehensive performance test data to ensure they meet the industry standards that matter.


Along with the products themselves, we provide all our customers with expert technical support and advice. And unlike many of our competitors, we're never more than a phone call away – no time wasted on chatbots or unanswered emails.


We provide:

So, whether you need a quote, more information or just have a few questions, don't hesitate to get in touch with our experts. We're always ready to help.


Share this article

Recent Posts

What makes a curtain wall? Explore the key components that form a curtain wall assembly
by Simon Edward • 12 October 2026
What makes a curtain wall? Explore the key components that form a curtain wall assembly and learn how the pieces fit together.
Are you specifying acoustic glass for a commercial building partition? Explore key considerations
by Simon Edward • 5 October 2026
Are you specifying acoustic glass for a commercial building partition? Explore key considerations in our guide.

Are you looking for a weather-resistant glazing system? Explore key specification considerations,
by Simon Edward • 28 September 2026
Are you looking for a weather-resistant glazing system? Explore key specification considerations, from wind loading to watertightness.

Are you an architect preparing to specify fire-rated glazing? Learn the key facts
by Simon Edward • 18 September 2026
Are you an architect preparing to specify fire-rated glazing? Learn the key facts about rating classifications, glass types and more.
How do you know if a glazing system is fit for purpose? It's partly a case of testing. Explore
by Simon Edward • 14 September 2026
How do you know if a glazing system is fit for purpose? It's partly a case of testing. Explore the benefits of real-world tests in our guide.
Are you responsible for specifying glass adjacent to a fire escape route? Explore key regulations
by Simon Edward • 11 September 2026
Are you responsible for specifying glass adjacent to a fire escape route? Explore key regulations and considerations.
Specifying bullet-resistant doors and screens requires careful consideration.
by Simon Edward • 7 September 2026
Specifying bullet-resistant doors and screens requires careful consideration. Learn key specification criteria and how our experts can help.
Do you need a glazing system for an atrium, covered walkway or glass-roofed extension? Explore
by Simon Edward • 4 September 2026
Do you need a glazing system for an atrium, covered walkway or glass-roofed extension? Explore your options in our industry guide.

BS 476 and EN 1364 are important standards for fire safety in construction. Find out what they mean
by Simon Edward • 28 August 2026
BS 476 and EN 1364 are important standards for fire safety in construction. Find out what they mean for your project.
Here's a quick-reference guide to fire door regulations in the UK. Learn about key documents,
by Simon Edward • 21 August 2026
Here's a quick-reference guide to fire door regulations in the UK. Learn about key documents, fire safety ratings, testing frameworks and more.
Show More