The complete guide to EI fire ratings in glazing

Simon Edward • 13 November 2026

What do EI30, EI60 and EI120 fire ratings mean? Explore insulation criteria, UK regulations and how to specify compliant fire-rated glazing.

What do EI30, EI60 and EI120 fire ratings mean? Explore insulation criteria, UK regulations and how to specify compliant fire-rated glazing.

If you're an architect specifying fire-resistant glazing, you'll almost certainly come across EI ratings. These classifications tell you how long a glazing system can resist fire while limiting heat transfer to the other side.


EI means "integrity and insulation". Simple enough. However, choosing the correct EI rating isn't necessarily so straightforward.


There's a difference between integrity and insulation. Different building elements require different periods of fire resistance. And a glass pane with an EI rating won't automatically make the surrounding glazing system compliant.


Here at Wrightstyle, we manufacture fire-rated glazing systems for doors, windows, screens and curtain walls.


In this guide, we explain EI fire ratings for glazing, from how they're tested to which classifications are appropriate for different applications.


What does EI mean in fire-resistant glazing?

EI stands for "integrity and insulation". These are two separate criteria used to classify fire resistance under BS EN 13501-2.


  • E – integrity: measures a construction element's ability to prevent flames and hot gases from passing through to the unexposed side during a standard fire test

  • I – Insulation: measures its ability to limit heat transfer to the unexposed side

Insulation matters because a glazing system can remain intact during a fire while becoming dangerously hot on the other side.


EI-rated glazing addresses both hazards.


For example, EI60 means the tested glazing system maintained integrity and insulation for at least 60 minutes under the relevant test conditions.


It's important to note that EI doesn't guarantee protection for that exact period in a real fire. Actual fire conditions can differ considerably from those in a standard test.


How is EI glazing tested?

Fire-resistant glazing is tested using standards appropriate to the type of construction.

These include:


  • BS EN 1364-1: non-loadbearing walls, including relevant glazed partitions
  • BS EN 1364-3 and 1364-4: curtain walling
  • BS EN 1634-1: fire-resistant doorsets and opening windows

BS EN 13501-2 is then used to classify the results.

During testing, the assembly is exposed to a controlled heating regime. Its integrity is assessed, while temperatures are measured on the unexposed side.


For typical non-loadbearing glazed constructions, insulation performance generally requires:


  • An average temperature rise of no more than 140°C above the initial temperature
  • A maximum temperature rise of no more than 180°C at specified measurement points


Both limits matter. A system can fail the insulation criterion if a localised hot spot becomes too hot, even when the average temperature remains acceptable.


Fire-resistant glazing often uses specialist glass incorporating intumescent interlayers. These react to heat, helping form an insulating barrier.


However, the entire assembly must perform correctly, including its steel frames, seals, beads and fixings – not just the glass.


EI fire ratings explained


Picture of a stopwatch.

The number following EI indicates the period of fire resistance achieved in minutes.


The main ratings encountered in UK glazing specifications are:


Rating Fire resistance Typical specification context
EI30 30 minutes Certain fire-resistant partitions, doors and protected enclosures
EI60 60 minutes Compartment walls, protected routes and other elements requiring one-hour resistance
EI90 90 minutes Elements requiring a higher level of compartmentation or protection
EI120 120 minutes Higher-rated compartment walls and specialist fire-resistant constructions
EI180 180 minutes Specialist constructions requiring three-hour resistance

Other classification periods exist, including 15, 20, 45 and 240 minutes, depending on the product category and applicable standard. However, not every classification is available for every type of glazing system.


The ratings above are not automatic requirements for the applications listed. The actual specification depends on the building's fire strategy and applicable guidance.


When is EI30 glazing required?

EI30 provides 30 minutes of integrity and insulation. It may be appropriate where a fire-resisting wall, partition or enclosure requires 30 minutes of both properties.


For example, this could include glazing incorporated into certain protected escape routes.


However, an E30 integrity-only system may be permitted in some locations, subject to restrictions on the size and position of the glazing. That's why it's important to establish whether insulation is required before specifying EI30.


When is EI60 glazing required?

EI60 provides one hour of integrity and insulation. It's commonly considered for compartmentation, protected shafts and other fire-resisting constructions requiring 60 minutes of protection.


The insulation criterion is particularly important where heat passing through glazing could endanger occupants or contribute to fire spread.


Again, the required classification depends on the function of the glazed element.


An EI60 glass pane should only be installed as part of a compatible system with suitable evidence for the complete assembly.


What about EI90 and EI120?

EI90 and EI120 provide 90 and 120 minutes of integrity and insulation, respectively.


These classifications may be needed where the building's fire strategy requires longer resistance periods. Examples can include certain compartment boundaries in larger or more complex buildings.


However, building height or use doesn't automatically determine the EI rating of an individual glazed element.


Some elements may require a particular period of integrity but not insulation. Others may need both. The correct approach is to establish the required fire-resistance criteria before selecting the glazing.


What do UK Building Regulations say?


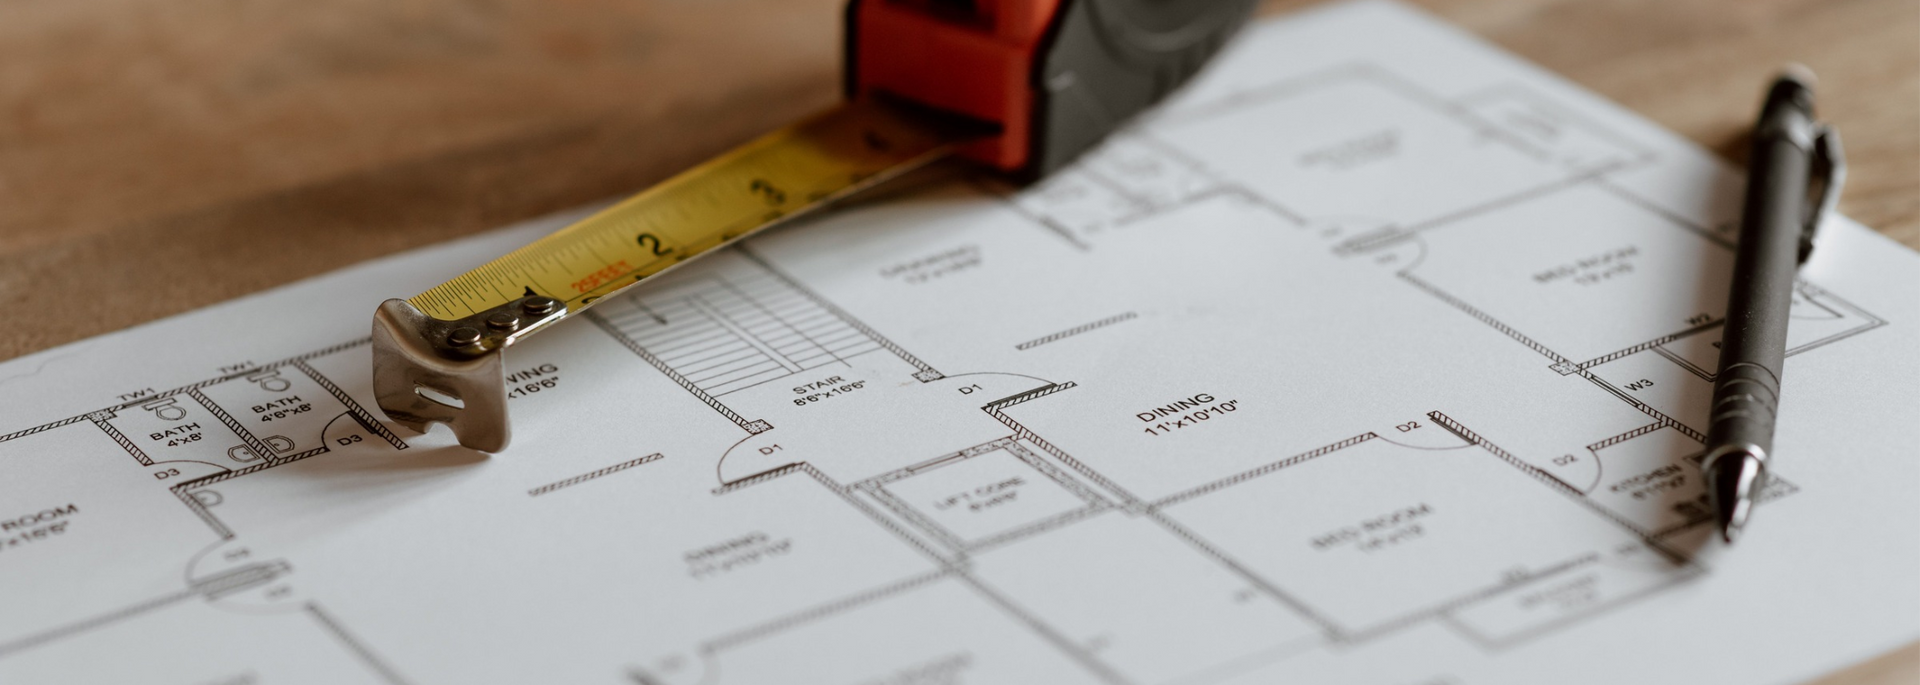
Picture of a floor plan.


In England, Approved Document B provides guidance on meeting the fire safety requirements of the Building Regulations.


For buildings other than dwellings, the relevant provisions include those covering fire-resisting elements, protected escape routes and limitations on uninsulated glazing.


An important distinction is made between glazing that achieves integrity only and glazing that achieves both integrity and insulation.


Where glazing provides the necessary integrity and insulation, Approved Document B generally doesn't impose the same restrictions on glazed area that apply to integrity-only glazing in fire-resisting enclosures and doors.


This can make EI glazing particularly useful where architects want larger glazed areas.


However, other requirements still apply, including those relating to fire compartments, escape routes and safety glazing.


Scotland, Wales and Northern Ireland have separate regulations or guidance. Specifiers should consult the documents applicable to the project's location.


EI ratings for fire doors: an additional distinction

Fire doors introduce another technical consideration.


European fire-resistance classifications for doorsets can distinguish between EI₁ and EI₂, which use different insulation assessment criteria.


These aren't simply alternative spellings of the same rating.


A doorset's classification must therefore be checked against the requirements of the project and its supporting test evidence.


Fire resistance should also not be confused with smoke leakage performance.


A doorset may require a separate smoke-control classification, such as Sa or S200, together with suitable self-closing performance.


An EI rating alone doesn't establish that a doorset meets these additional requirements.

Which Wrightstyle glazing systems offer EI ratings?

At Wrightstyle, we provide fire-resistant steel glazing systems for a range of applications.


Our principal product ranges include:


60F1 series

Our 60F1 series covers fire-rated steel windows, doors and screens, with published classifications from EI30 to EI60.

These systems combine steel framing with compatible fire-resistant glazing and hardware.


SR series

Our fire-rated SR series provides curtain walling with integrity and insulation performance up to EI120 for vertical facades.


For rooflights at a two-degree pitch, our published specifications include EI performance up to EI90.


These ratings depend on the exact system configuration, dimensions and supporting test evidence.

You can explore our full range of fire-resistant glazing systems on our website.


What should architects check before specifying EI glazing?

Before finalising a specification, establish:

  • The required period of fire resistance
  • Whether integrity alone is sufficient or insulation is also needed
  • The correct classification for the construction element
  • The permitted glass dimensions and framing configuration
  • Whether the test evidence covers the proposed installation and fire exposure direction
  • Any additional requirements for smoke control, impact safety or thermal performance

Most importantly, check that the whole glazing system is appropriately tested and classified.


A glass pane with an EI120 rating doesn't automatically provide EI120 performance when installed in an unsuitable frame.


At Wrightstyle, we can help you select a complete glazing system backed by appropriate technical information and test evidence.


If you're specifying EI30, EI60, EI90 or EI120 glazing, get in touch with our experts for comprehensive product and specification advice.


Share this article

Recent Posts

How can glazing protect buildings and occupants from explosions? Explore blast resistance, testing
by Simon Edward • 16 November 2026
How can glazing protect buildings and occupants from explosions? Explore blast resistance, testing standards and key specification considerations.
How are curtain walls tested for wind, rain, impact and fire? Explore the methods and EN standards
by Simon Edward • 9 November 2026
How are curtain walls tested for wind, rain, impact and fire? Explore the methods and EN standards used to assess glazing system performance.
Are you specifying glazing for a hospital or healthcare building? Explore key considerations,
by Simon Edward • 6 November 2026
Are you specifying glazing for a hospital or healthcare building? Explore key considerations, from fire safety and acoustics to infection control.
Explore the differences between supply-only and fully fabricated glazing systems and the pros/cons
by Simon Edward • 2 November 2026
Explore the differences between supply-only and fully fabricated glazing systems and the pros and cons of each.
Considering window frame materials for a construction project? Learn about steel's strength,
by Simon Edward • 30 October 2026
Considering window frame materials for a construction project? Learn about steel's strength, aesthetic qualities and fire performance.
Sendzimir galvanising protects steel glazing systems against corrosion. Explore the science
by Simon Edward • 23 October 2026
Sendzimir galvanising protects steel glazing systems against corrosion. Explore the science behind the process and why it matters.
How long does fire-resistant glazing need to withstand fire? Explore the factors
by Simon Edward • 21 October 2026
How long does fire-resistant glazing need to withstand fire? Explore the factors that affect the required fire rating, from building use to location.
Fire-rated doors can be latched or unlatched. Find out what this means for your specification
by Simon Edward • 21 October 2026
Fire-rated doors can be latched or unlatched. Find out what this means for your specification process.
What makes a curtain wall? Explore the key components that form a curtain wall assembly
by Simon Edward • 12 October 2026
What makes a curtain wall? Explore the key components that form a curtain wall assembly and learn how the pieces fit together.
Are you specifying acoustic glass for a commercial building partition? Explore key considerations
by Simon Edward • 5 October 2026
Are you specifying acoustic glass for a commercial building partition? Explore key considerations in our guide.
Show More